Skip main navigation
Sold for $420,000
  • $420,000

    266 Periwinkle Ln, New Market, VA 22844

    3beds
    2,040sqft
    Single Family Residence
    Built in 1993
    0.37 Acres Lot
    $448,000 Zestimate®
    $206/sqft
    $2,182 Estimated rent

    Home value

    $448,000

    $426,000 - $470,000

    $2,182/mo

    Zestimate® history
    Loading
    Loading...

    Owner options

    List your home for rent

    $2,182/mo

    Rent Zestimate®

    Find your next renter with Zillow Rental Manager. Plus, with online applications, you can quickly screen prospective tenants – for free.

    Learn more

    $2,182/mo

    Rent Zestimate®

    Refinance and save

    $2,450/mo

    Est. payment

    Refinancing to a lower rate could help reduce your monthly payments and save thousands over the life of the loan.

    See today's rates

    $2,450/mo

    Est. payment

    Explore your selling options

    Work with a Zillow partner agent

    Leverage their expertise and Zillow's premium Showcase listings to get your home seen by more buyers.

    Get started

    List with your own agent

    Get your home in front of millions of buyers by listing it on Zillow.

    Learn how to do it

    Sell it yourself

    Take full control of how buyers see your home on Zillow by listing For Sale by Owner (FSBO).

    List your home

    What's special

    Recessed lightingPlenty of cabinet spaceExceptional cherry cabinetsCherry cabinetryUtility roomNice showerWalking trails
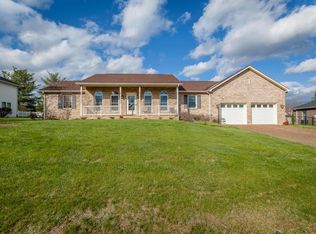
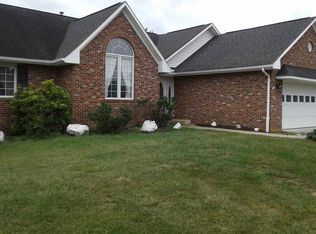
    Nice price adjustment! Now is the time to come, see, fall in love and make this your home for the holidays. This brick home was custom built by the owner, there is more than meets the eye. Offering many built in features for extra quality, efficiency and comfort because it was going to be their home for years to come. RECEIVE, UPON REQUEST, A DOCUMENT SHOWCASING SPECIAL FEATURES, UPDATES, AND CUSTOMIZATIONS, more than can fit in these remarks. One level easy ranch living, 3 Bedrooms 2 Baths, primary bathroom boasts a jetted hot tub, skylight, nice shower, cherry cabinetry and large walk in closet. Exceptional cherry cabinets in the kitchen offering plenty of cabinet space, lighting and large pantry area in utility room, approx 20 x 22 livingroom with high ceilings, skylights, recessed lighting, an 8' brick fireplace with inset showcase to decorate for the holidays . Fireplace enhanced with natural gas logs (wood has never been burned in it)! The cabinets in the Lg. Utility room convey, central Electrolux vacuum, 50 gal natural gas hot water heater, tons of sturdy shelving for pantry, etc. The den/office, relaxingly wraps you with with warm natural wood. Chair rail is all one board, not jointed together. Intricate detailing around the light fixtures in most rooms to resemble medallions, an art not seen much anymore, enhancing a personal touch and beauty to the room. Roof and Natural Gas Heating System is approx. 5 years old. Custom built on site, 10 x 14 Storage Building with vinyl siding, sturdy built in shelves, reinforced floors, custom concrete ramp plus guttering, etc. Enjoy the well landscaped yard with an epoxy coated chainlink fence to last for years. The owner installed two water meters, one for household use and one to water the lawn, etc. which saves you money. Another amazing installed feature that is rarely done, all the down spouts go underground and connect to a large squash pipe underground that drains water and dispurses into ditch off property so your lawn will not get water puddles. Owner had Quoins designed all the way around the house to accentuate the corners, plus detailed around the windows, creating an aesthetic look. This is not on typical builds. All exterior doors look like wood but are actually fiberglass for durability and extended life. Location, Location, Location, in the quaint town of New Market, a perfect bedroom community to Harrisonburg and sits in the center of three county seats of Shenandoah, Rockingham and Page Counties. Walk the streets to visit an array of shops, boutiques and meet the owners. Many well established restaurants, gas stations, museums, short drive to national forest to hike & camp, places to fish plus the well maintained town park has walking trails with exercise equipment along the trail, tennis courts, basketball, baseball field, pool and skate boarding, annual festivals and parades to go along with all the activities that New Market plans throughout the year. Must mention, free Movie in the Park and Crossroads Music Festival that draws people from all around the valley. Shenvalee offers a 27 hole golf course and 2 restaurants. What are you waiting for, come home to New Market where this home awaits you in the quiet Foothills Subdivision at the foot of the Massanutten Mountain Range! PLEASE NOTE: SPECIAL SHOWING TIMES: FRIDAY - MONDAY 8 a.m.- 7:30 p.m. or TUESDAY - THURSDAY 6:00 p.m - 7:30 p.m. Settlement must coinside with Sellers moving into their new construction at the end of October.

    Zillow last checked:

    Listing updated:

    Listed by:

    Sheila Hall 540-214-0808,

    Coldwell Banker Premier

    Bought with:

    Jennifer Young

    Keller Williams Chantilly Ventures, LLC

    Source: Bright MLS,MLS#: VASH2006700MLS Logo

    Facts & features

    Interior

    Bedrooms & bathrooms
    • Bedrooms: 3
    • Bathrooms: 2
    • Full bathrooms: 2
    • Main level bathrooms: 2
    • Main level bedrooms: 3
    Basement
    • Area: 0
    Heating
    • Central, Natural Gas
    Cooling
    • Central Air, Electric
    Appliances
    • Included: Central Vacuum, Dishwasher, Dryer, Exhaust Fan, Oven/Range - Electric, Range Hood, Refrigerator, Washer, Gas Water Heater
    • Laundry: Main Level, Dryer In Unit, Washer In Unit
    Features
    • Ceiling Fan(s), Central Vacuum, Dining Area, Entry Level Bedroom, Family Room Off Kitchen, Formal/Separate Dining Room, Kitchen - Gourmet, Primary Bath(s), Recessed Lighting, Other
    • Flooring: Ceramic Tile, Wood
    • Windows: Double Hung, Skylight(s), Storm Window(s), Window Treatments
    • Has basement: No
    • Has fireplace: No
    Interior area
    • Total structure area: 2,040
    • Total interior livable area: 2,040 sqft
    • Finished area above ground: 2,040
    • Finished area below ground: 0

    Property

    Parking
    • Total spaces: 6
    • Parking features: Garage Faces Front, Other, Oversized, Storage, Inside Entrance, Attached, Driveway, Off Street
    • Attached garage spaces: 2
    • Uncovered spaces: 4
    Accessibility
    • Accessibility features: None
    Features
    • Levels: One
    • Stories: 1
    • Patio & porch: Patio
    • Exterior features: Other
    • Pool features: None
    • Fencing: Chain Link,Back Yard
    • Has view: Yes
    • View description: Mountain(s)
    • Frontage type: Road Frontage
    Lot
    • Size: 0.37 Acres
    • Features: Front Yard, Landscaped, No Thru Street
    Details
    • Additional structures: Above Grade, Below Grade
    • Additional parcels included: Exposed Aggregate driveway as well as patio. All exterior concrete has just been deep cleaned.
    • Parcel number: 103 07 021
    • Zoning: R
    • Special conditions: Standard

    Construction

    Type & style
    • Home type: SingleFamily
    • Architectural style: Ranch/Rambler
    • Property subtype: Single Family Residence
    Materials
    • Brick
    • Foundation: Concrete Perimeter
    • Roof: Architectural Shingle
    Condition
    • Excellent
    • New construction: No
    • Year built: 1993

    Utilities & green energy

    • Sewer: Public Sewer
    • Water: Public
    • Utilities for property: Electricity Available, Cable Available, Natural Gas Available, Phone Available

    Community & neighborhood

    Location
    • Region: New Market
    • Subdivision: The Foothills

    Other

    Other facts
    • Listing agreement: Exclusive Right To Sell
    • Listing terms: Other,Conventional,Cash,VA Loan,FHA
    • Ownership: Fee Simple

    Price history

    DateEventPrice
    11/13/2023Sold$420,000-4.3%$206/sqft
    Source: Bright MLS #VASH2006700 Report a problem
    10/4/2023Pending sale$439,000$215/sqft
    Source: Bright MLS #VASH2006700 Report a problem
    9/22/2023Price change$439,000-2.4%$215/sqft
    Source: Bright MLS #VASH2006700 Report a problem
    8/30/2023Listed for sale$450,000$221/sqft
    Source: Bright MLS #VASH2006700 Report a problem

    Public tax history

    YearProperty taxesTax assessment
    2024$2,125 $332,100
    2023-- $332,100
    2022-- $332,100 +46.8%
    2021-- $226,200
    2020-- $226,200
    2018$1,448 $226,200
    2017-- $226,200
    2016-- $226,200
    2015-- $226,200
    2014-- $226,200
    2013-- $226,200
    2012-- $226,200
    2011-- $226,200
    2010-- $226,200 -3.5%
    2009-- $234,400
    2007$1,195 $234,400 +33.3%
    2005$1,195 $175,800
    2004-- $175,800
    2003$598 -46.9%--
    2002$1,125 --
    2001-- $156,700

    Find assessor info on the county website

    Neighborhood: 22844

    Nearby schools

    GreatSchools rating
    Schools provided by the listing agent
    • Middle: North Fork
    • High: Stonewall Jackson
    • District: Shenandoah County Public Schools

    Source: Bright MLS. This data may not be complete. We recommend contacting the local school district to confirm school assignments for this home.

    Get pre-qualified for a loan
    At Zillow Home Loans, we can pre-qualify you in as little as 5 minutes with no impact to your credit score.

    An equal housing lender. NMLS #10287.

    Sell for more on Zillow
    Get a Zillow Showcase℠ listing at no additional cost and you could sell for .
    $448,000
    2% more
    +$8,960
    With Zillow Showcase(estimated)
    $456,960