Skip main navigation
Closed
  • $395,000

    266 Post Oak Ave SW, Concord, NC 28025

    3beds
    1,905sqft
    Single Family Residence
    Built in 1987
    0.25 Acres Lot
    $393,600 Zestimate®
    $207/sqft
    $2,117 Estimated rent

    Home value

    $393,600

    $366,000 - $425,000

    $2,117/mo

    Zestimate® history
    Loading
    Loading...

    Owner options

    List your home for rent

    $2,117/mo

    Rent Zestimate®

    Find your next renter with Zillow Rental Manager. Plus, with online applications, you can quickly screen prospective tenants – for free.

    Learn more

    $2,117/mo

    Rent Zestimate®

    Refinance and save

    $2,354/mo

    Est. payment

    Refinancing to a lower rate could help reduce your monthly payments and save thousands over the life of the loan.

    See today's rates

    $2,354/mo

    Est. payment

    Explore your selling options

    Work with a Zillow partner agent

    Leverage their expertise and Zillow's premium Showcase listings to get your home seen by more buyers.

    Get started

    List with your own agent

    Get your home in front of millions of buyers by listing it on Zillow.

    Learn how to do it

    Sell it yourself

    Take full control of how buyers see your home on Zillow by listing For Sale by Owner (FSBO).

    List your home

    What's special

    Beautifully renovated kitchenCozy fireplaceRenovated ensuite bathTwo flat areasTile surround walk-in showerSpacious breakfast areaOpen floor plan
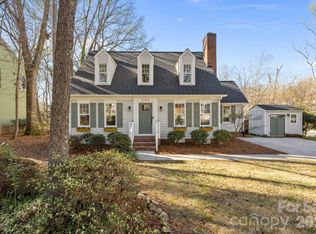
    Charming and tastefully updated Cape Cod-style home in the desirable Brittany Woods neighborhood with no HOA! Offering 3 bedrooms and 2.5 bathrooms; the home features an open floor plan with laminate wood flooring and neutral paint throughout the main living areas. The bright and inviting living room with large windows and a cozy fireplace makes for the perfect place to enjoy your time all year round. The beautifully renovated kitchen boasts custom cabinetry, stainless steel appliances, a center island, quartz countertops, floating shelves, soft-close drawers, and a dedicated pantry. The spacious breakfast area is perfect for everyday or quick meals while the formal dining room is perfect for holiday feasts and entertaining. Moving to the upper level the oversized primary suite includes a renovated ensuite bath with soaking tub, tile surround walk-in shower, and dual walk-in closets. The generously sized secondary bedrooms offer great flex space if needed. Smart switches throughout the home allow convenient control via Alexa or smartphone. Enjoy outdoor living in the large fenced backyard with two flat areas, offering privacy and space for entertaining or relaxing by a fire. Additional features include an attached storage shed with shelving and a detached workshop equipped with benches, lighting, and electrical. Fiber optic service available.

    Zillow last checked:

    Listing updated:

    Listing Provided by:

    Nicole McAlister NicoleM@mypremierproperty.com,

    Keller Williams Ballantyne Area

    Bought with:

    Chris Livingston

    The Plumb Line Realty, Inc.

    Source: Canopy MLS as distributed by MLS GRID,MLS#: 4353873MLS Logo

    Facts & features

    Interior

    Bedrooms & bathrooms
    • Bedrooms: 3
    • Bathrooms: 3
    • Full bathrooms: 2
    • 1/2 bathrooms: 1
    Primary bedroom
    • Level: Upper
    Bedroom s
    • Level: Upper
    Bedroom s
    • Level: Upper
    Bathroom half
    • Level: Main
    Bathroom full
    • Level: Upper
    Bathroom full
    • Level: Upper
    Breakfast
    • Level: Main
    Dining room
    • Level: Main
    Kitchen
    • Level: Main
    Laundry
    • Level: Main
    Living room
    • Level: Main
    Heating
    • Forced Air, Natural Gas
    Cooling
    • Central Air
    Appliances
    • Included: Dishwasher, Disposal, Electric Range, Electric Water Heater, Microwave, Plumbed For Ice Maker, Self Cleaning Oven
    • Laundry: Electric Dryer Hookup, Gas Dryer Hookup, Mud Room, Washer Hookup
    Features
    • Kitchen Island, Pantry, Walk-In Closet(s), Walk-In Pantry, Other - See Remarks
    • Flooring: Carpet, Laminate, Tile
    • Doors: French Doors
    • Has basement: No
    • Attic: Pull Down Stairs
    • Fireplace features: Gas Log, Living Room
    Interior area
    • Total structure area: 1,905
    • Total interior livable area: 1,905 sqft
    • Finished area above ground: 1,905
    • Finished area below ground: 0

    Property

    Parking
    • Parking features: Driveway
    • Has uncovered spaces: Yes
    Accessibility
    • Accessibility features: Two or More Access Exits
    Features
    • Levels: Two
    • Stories: 2
    • Patio & porch: Deck, Front Porch
    • Exterior features: Storage
    • Fencing: Partial,Wood
    • Waterfront features: Creek/Stream
    Lot
    • Size: 0.25 Acres
    • Features: Wooded
    Details
    • Additional structures: Shed(s), Workshop
    • Parcel number: 55390960890000
    • Zoning: RM-2
    • Special conditions: Standard

    Construction

    Type & style
    • Home type: SingleFamily
    • Architectural style: Cape Cod
    • Property subtype: Single Family Residence
    Materials
    • Hardboard Siding
    • Foundation: Crawl Space
    • Roof: Composition
    Condition
    • New construction: No
    • Year built: 1987

    Utilities & green energy

    • Sewer: Public Sewer
    • Water: City
    • Utilities for property: Cable Available, Electricity Connected, Underground Power Lines, Underground Utilities, Wired Internet Available

    Community & neighborhood

    Security
    • Security features: Carbon Monoxide Detector(s), Security System, Smoke Detector(s)
    Community
    • Community features: Street Lights
    Location
    • Region: Concord
    • Subdivision: Brittany Woods

    Other

    Other facts
    • Road surface type: Concrete, Paved

    Price history

    DateEventPrice
    4/24/2026Sold$395,000-1.3%$207/sqft
    Source: Canopy MLS as distributed by MLS GRID #4353873 Report a problem
    3/6/2026Listed for sale$400,000+33.3%$210/sqft
    Source: Canopy MLS as distributed by MLS GRID #4353873 Report a problem
    11/30/2021Sold$300,000+8.1%$157/sqft
    Source: Canopy MLS as distributed by MLS GRID #3798843 Report a problem
    10/25/2021Contingent$277,500$146/sqft
    Source: Canopy MLS as distributed by MLS GRID #3798843 Report a problem
    10/22/2021Listed for sale$277,500+91.2%$146/sqft
    Source: Canopy MLS as distributed by MLS GRID #3798843 Report a problem
    10/14/2010Sold$145,114+4.4%$76/sqft
    Source: Agent Provided Report a problem
    2/15/2001Sold$139,000$73/sqft
    Source: Public Record Report a problem

    Public tax history

    YearProperty taxesTax assessment
    2025$3,148 $316,030
    2024$3,148 +34.7%$316,030 +65%
    2023$2,336 $191,510
    2022$2,336 +18%$191,510 +18%
    2021$1,979 +14.2%$162,240 +14.2%
    2019$1,733 +3.4%$142,060
    2018$1,676 $142,060
    2017$1,676 $142,060 +2.5%
    2016-- $138,550
    2015-- $138,550
    2014$1,635 $138,550
    2013-- $138,550
    2012-- $138,550 -8.7%
    2011-- $151,820
    2010-- $151,820
    2009-- $151,820 +1%
    2008-- $150,270 +14.2%
    2007-- $131,630
    2006-- $131,630
    2005-- $131,630
    2004-- $131,630 +0.6%
    2003-- $130,850
    2002-- $130,850
    2001-- $130,850
    2000-- $130,850

    Find assessor info on the county website

    Neighborhood: 28025

    Nearby schools

    GreatSchools rating
    Schools provided by the listing agent
    • Elementary: R Brown McAllister
    • Middle: Concord
    • High: Concord

    Source: Canopy MLS as distributed by MLS GRID. This data may not be complete. We recommend contacting the local school district to confirm school assignments for this home.

    Get a cash offer in 3 minutes
    Find out how much your home could sell for in as little as 3 minutes with a no-obligation cash offer.
    Estimated market value
    $393,600
    Get a cash offer in 3 minutes
    Find out how much your home could sell for in as little as 3 minutes with a no-obligation cash offer.
    Estimated market value
    $393,600