Skip main navigation
Off market
  • $931,800

    266 River Bend Dr, Clarks Hill, SC 29821

    4beds
    3,296sqft
    SingleFamily
    Built in 2018
    1.9 Acres Lot
    $931,800 Zestimate®
    $283/sqft
    $4,045 Estimated rent

    Home value

    $931,800

    $885,000 - $988,000

    $4,045/mo

    Zestimate® history
    Loading
    Loading...

    Owner options

    List your home for rent

    $4,045/mo

    Rent Zestimate®

    Find your next renter with Zillow Rental Manager. Plus, with online applications, you can quickly screen prospective tenants – for free.

    Learn more

    $4,045/mo

    Rent Zestimate®

    Refinance and save

    $5,510/mo

    Est. payment

    Refinancing to a lower rate could help reduce your monthly payments and save thousands over the life of the loan.

    See today's rates

    $5,510/mo

    Est. payment

    Explore your selling options

    Work with a Zillow partner agent

    Leverage their expertise and Zillow's premium Showcase listings to get your home seen by more buyers.

    Get started

    List with your own agent

    Get your home in front of millions of buyers by listing it on Zillow.

    Learn how to do it

    Sell it yourself

    Take full control of how buyers see your home on Zillow by listing For Sale by Owner (FSBO).

    List your home

    What's special

    Barn style garageDetached three car garageMagnificent savannah riverCustom built homeProfessional series appliancesAmple sized bedroomsCommunity boat ramp

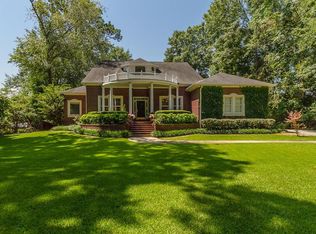
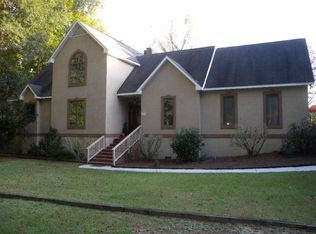
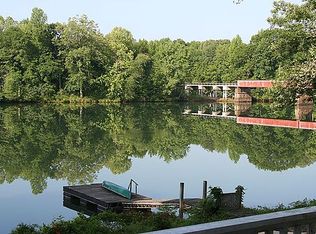
    Remarkable custom built home in the beautiful setting of Fury Plantation. Location is just far enough to be out of the hustle and bustle but just close enough to get to everything that Richmond or Columbia County have to offer. Just over the bridge off of Fury’s Ferry road bordering the magnificent Savannah River in lovely Clark’s Hill South Carolina sits this quaint four bedroom, four and a half bath home that is full of character and charm. As you drive down the winding driveway the exterior stone is warm and comforting giving you the feel of peace and relaxation. The home features beautiful hard wood oak flooring throughout, cathedral ceiling in breakfast nook that overlooks the salt water gunite pool with attached cascading hot tub. The living room’s wood tray ceiling compliments the rough sawn wood wainscot while the upstairs bedrooms also have impressive cathedral ceilings. The back yard boast a barn style garage/ workshop with two bays in addition to the detached three car garage. The interior of the home spares no expense with wood shiplap, cathedral ceilings and wainscoting. Other features include walnut cabinetry in both kitchen and master bath, stone countertops throughout (kitchen being a very unique quartzite) heated master bath flooring (herringbone tile) full slab shower walls (no grout lines to clean), instant hot water heater and professional series appliances and so much more. Ample sized bedrooms with master down and each of the three bedrooms in the main house having their own baths and walk in closets. The fourth bedroom is located over the garage in an apartment style setting that is fully functioning with kitchenette, and laundry. This beauty sits on just under two acres (1.90) across the street from the river. The neighborhood has its own community boat ramp and dock. Potential buyers must present proof of funds (pre qualification letter) for scheduled showings. Owner/Seller is licensed real estate agent. 706-533-4176 Please leave message and I will return ASAP.

    This property is off market, which means it's not currently listed for sale or rent on Zillow. This may be different from what's available on other websites or public sources.

    Facts & features

    Interior

    Bedrooms & bathrooms
    • Bedrooms: 4
    • Bathrooms: 5
    • Full bathrooms: 4
    • 1/2 bathrooms: 1
    Heating
    • Electric
    Cooling
    • Central
    Appliances
    • Included: Dishwasher, Freezer, Garbage disposal, Microwave, Range / Oven, Refrigerator
    Features
    • Flooring: Tile, Hardwood
    • Has fireplace: Yes
    Interior area
    • Total interior livable area: 3,296 sqft

    Property

    Parking
    • Total spaces: 3
    • Parking features: Garage - Detached
    Features
    • Exterior features: Stone
    • Has spa: Yes
    Lot
    • Size: 1.9 Acres
    Details
    • Parcel number: 2500000106

    Construction

    Type & style
    • Home type: SingleFamily
    Materials
    • Roof: Asphalt
    Condition
    • Year built: 2018

    Community & HOA

    HOA
    • Has HOA: Yes
    • HOA fee: $50 monthly
    Location
    • Region: Clarks Hill

    Financial & listing details

    • Price per square foot: $283/sqft
    • Tax assessed value: $813,200
    • Annual tax amount: $5,499

    Price history

    DateEventPrice
    6/20/2023Sold$859,900$261/sqft
    Source: Agent Provided Report a problem
    5/23/2023Pending sale$859,900$261/sqft
    Source: Owner Report a problem
    5/19/2023Listed for sale$859,900$261/sqft
    Source: Owner Report a problem
    5/17/2023Pending sale$859,900$261/sqft
    Source: Owner Report a problem
    4/27/2023Listed for sale$859,900$261/sqft
    Source: Owner Report a problem

    Public tax history

    YearProperty taxesTax assessment
    2024$5,499 +52.3%$32,530 +54.2%
    2023$3,610 +2.5%$21,090
    2022$3,522 -47.8%$21,090
    2021$6,751 +100.8%$21,090
    2020$3,363 +573%$21,090
    2018$500 $21,090 +329.5%
    2017-- $4,910 +133.8%
    2016-- $2,100
    2015-- $2,100
    2014-- $2,100
    Find assessor info on the county website

    Neighborhood: 29821

    Nearby schools

    GreatSchools rating
    Get pre-qualified for a loan
    At Zillow Home Loans, we can pre-qualify you in as little as 5 minutes with no impact to your credit score.

    An equal housing lender. NMLS #10287.