Skip main navigation
Closed
  • Listing Provided by: Compass Realty Group
    Bought with: RE/MAX Best Choice
    Price Unknown

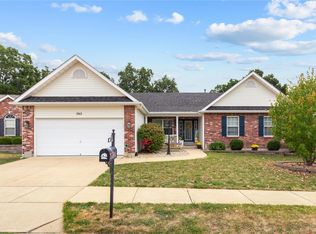
    266 Romaine Spring Vw, Fenton, MO 63026

    4beds
    3,900sqft
    Single Family Residence
    Built in 2006
    0.28 Acres Lot
    $526,900 Zestimate®
    $--/sqft
    $3,352 Estimated rent

    Home value

    $526,900

    $485,000 - $574,000

    $3,352/mo

    Zestimate® history
    Loading
    Loading...

    Owner options

    List your home for rent

    $3,352/mo

    Rent Zestimate®

    Find your next renter with Zillow Rental Manager. Plus, with online applications, you can quickly screen prospective tenants – for free.

    Learn more

    $3,352/mo

    Rent Zestimate®

    Refinance and save

    $700/mo

    Est. payment

    Refinancing to a lower rate could help reduce your monthly payments and save thousands over the life of the loan.

    See today's rates

    $700/mo

    Est. payment

    Explore your selling options

    Work with a Zillow partner agent

    Leverage their expertise and Zillow's premium Showcase listings to get your home seen by more buyers.

    Get started

    List with your own agent

    Get your home in front of millions of buyers by listing it on Zillow.

    Learn how to do it

    Sell it yourself

    Take full control of how buyers see your home on Zillow by listing For Sale by Owner (FSBO).

    List your home

    What's special

    Showings Begin Saturday October 5th. Open 1-4 and Open Sunday 1-3 It's time to FALL in love with your gorgeous new home! This stunning 1.5 story offer over 3,800 SQFT of elegant living space & finishes that will not disappoint! New blonde luxury vinyl plank flooring throughout main floor. Freshly painted, crown molding, and all the architectural details. Kitchen is ready for entertaining-new cabinets, caviar quartz countertops, oversized island, and luxury backsplash is a WOW! Right off the back kitchen.... grill out and chill out in privacy as you back to woods. Retreat to your amazing primary suite and spa-like setting. Soaking tub and custom stone shower to melt away the day. Access to patio right off master. Upstairs a rec. area and 2 full bedrooms and bath. But wait..it gets better! Lower level is full-on family & friends night out. Movie area, full wet-bar, lower level bedroom, full bath, addt'l sleeping area and 1/2 bath. All the amenities are HERE...clubhouse & Pool. BOOYAH!

    Zillow last checked:

    Listing updated:

    Listing Provided by:

    Jessica G Wallace 314-853-8993,

    Compass Realty Group,

    Jack McAndrew 314-225-7258,

    Compass Realty Group

    Bought with:

    Dean E Eshelman, 1999138631

    RE/MAX Best Choice

    Source: MARIS,MLS#: 24062931MLS LogoOriginating MLS: St. Louis Association of REALTORS

    Facts & features

    Interior

    Bedrooms & bathrooms
    • Bedrooms: 4
    • Bathrooms: 4
    • Full bathrooms: 3
    • 1/2 bathrooms: 1
    • Main level bathrooms: 2
    • Main level bedrooms: 1
    Heating
    • Natural Gas, Forced Air
    Cooling
    • Ceiling Fan(s), Central Air, Electric
    Appliances
    • Included: Dishwasher, Gas Cooktop, Microwave, Gas Range, Gas Oven, Stainless Steel Appliance(s), Electric Water Heater
    • Laundry: Main Level
    Features
    • Separate Dining, Bookcases, High Ceilings, Special Millwork, Walk-In Closet(s), Kitchen Island, Custom Cabinetry, Granite Counters, Double Vanity, Tub
    • Flooring: Carpet
    • Doors: Panel Door(s), Sliding Doors
    • Windows: Window Treatments, Tilt-In Windows
    • Basement: Full,Sleeping Area,Walk-Out Access
    • Number of fireplaces: 1
    • Fireplace features: Recreation Room, Family Room, Living Room
    Interior area
    • Total structure area: 3,900
    • Total interior livable area: 3,900 sqft
    • Finished area above ground: 2,260
    • Finished area below ground: 1,640

    Property

    Parking
    • Total spaces: 3
    • Parking features: Attached, Garage, Garage Door Opener, Oversized
    • Attached garage spaces: 3
    Features
    • Levels: One and One Half
    • Patio & porch: Deck, Patio
    Lot
    • Size: 0.28 Acres
    • Dimensions: 120 x 70 x 110
    • Features: Adjoins Wooded Area, Level
    Details
    • Parcel number: 025.015.03002089.11
    • Special conditions: Standard

    Construction

    Type & style
    • Home type: SingleFamily
    • Architectural style: Traditional,Other
    • Property subtype: Single Family Residence
    Materials
    • Brick, Vinyl Siding
    Condition
    • Year built: 2006

    Utilities & green energy

    • Water: Community
    • Utilities for property: Natural Gas Available

    Community & neighborhood

    Community
    • Community features: Clubhouse
    Location
    • Region: Fenton
    • Subdivision: Romaine Spg Estates 02

    HOA & financial

    HOA
    • HOA fee: $700 annually
    • Services included: Other

    Other

    Other facts
    • Listing terms: Cash,Conventional,FHA,VA Loan
    • Ownership: Private
    • Road surface type: Concrete

    Price history

    DateEventPrice
    11/13/2024Pending sale$484,000$124/sqft
    Source: MARIS #24062931 Report a problem
    11/7/2024Sold--
    Source: MARIS #24062931 Report a problem
    10/7/2024Contingent$484,000$124/sqft
    Source: MARIS #24062931 Report a problem
    10/4/2024Listed for sale$484,000$124/sqft
    Source: MARIS #24062931 Report a problem

    Public tax history

    Tax history is unavailable.

    Neighborhood: 63026

    Nearby schools

    GreatSchools rating
    Schools provided by the listing agent
    • Elementary: Meramec Heights Elem.
    • Middle: Ridgewood Middle
    • High: Fox Sr. High

    Source: MARIS. This data may not be complete. We recommend contacting the local school district to confirm school assignments for this home.

    Get a cash offer in 3 minutes
    Find out how much your home could sell for in as little as 3 minutes with a no-obligation cash offer.
    Estimated market value
    $526,900
    Get a cash offer in 3 minutes
    Find out how much your home could sell for in as little as 3 minutes with a no-obligation cash offer.
    Estimated market value
    $526,900