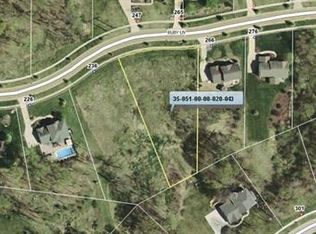
Welcome to 266 Ruby Lane in the desirable Stonegate subdivision of Streetsboro. This spacious home offers over 3,000 square feet of living space with 4 bedrooms, 2.5 bathrooms, an open-concept main floor with luxury vinyl plank flooring, and an oversized living room featuring a cozy gas fireplace. The kitchen boasts granite countertops and a tile backsplash with a center island for all the kitchen festivities. The primary suite includes a large four-piece bath and dual closets, one of which is a generous walk-in.
The partially finished walkout basement with newer carpeting expands your living options and leads to a lower patio, while the backyard retreat includes a beautiful deck overlooking mature trees and a screened-in gazebo for comfortable outdoor enjoyment. The garage has a large bump out with ample room for storage! With thoughtfully chosen finishes and flexible living spaces, this home blends everyday convenience with opportunities for entertaining and relaxation in a well-established neighborhood. Make 266 Ruby Lane your next place to call home!
Active
Price cut: $25K (8/12)
$524,900
266 Ruby Ln, Streetsboro, OH 44241
4beds
3,092sqft
Single Family Residence
Built in 2002
0.57 Acres Lot
$-- Zestimate®
$170/sqft
$21/mo HOA
What's special
- 28 days |
- 1,318 |
- 32 |
Zillow last checked:
Listing updated:
Listed by:
Ryan Zalimeni 440-361-0395 ryanzrealtor@gmail.com,
HomeSmart Real Estate Momentum LLC
Source: MLS Now,MLS#: 5231587
Originating MLS: Lake Geauga Area Association of REALTORS
Facts & features
Interior
Bedrooms & bathrooms
- Bedrooms: 4
- Bathrooms: 3
- Full bathrooms: 2
- 1/2 bathrooms: 1
- Main level bathrooms: 1
Primary bedroom
- Description: Flooring: Carpet
- Features: Walk-In Closet(s)
- Level: Second
- Dimensions: 18 x 12
Bedroom
- Description: Flooring: Carpet
- Level: Second
- Dimensions: 14 x 11
Bedroom
- Description: Flooring: Carpet
- Level: Second
- Dimensions: 12 x 10
Bedroom
- Description: Flooring: Carpet
- Level: Second
- Dimensions: 20 x 12
Dining room
- Description: Flooring: Luxury Vinyl Tile
- Features: Chandelier
- Level: First
- Dimensions: 16 x 11
Eat in kitchen
- Description: Flooring: Luxury Vinyl Tile
- Level: First
- Dimensions: 14 x 9
Entry foyer
- Description: Flooring: Luxury Vinyl Tile
- Level: First
- Dimensions: 10 x 9
Kitchen
- Description: Flooring: Luxury Vinyl Tile
- Level: First
- Dimensions: 14 x 11
Laundry
- Description: Flooring: Luxury Vinyl Tile
- Level: First
- Dimensions: 8 x 5
Living room
- Description: Flooring: Luxury Vinyl Tile
- Features: Fireplace
- Level: First
- Dimensions: 28 x 14
Recreation
- Description: Flooring: Carpet,Luxury Vinyl Tile
- Features: Built-in Features
- Level: Lower
- Dimensions: 28 x 22
Heating
- Forced Air, Gas
Cooling
- Central Air
Appliances
- Included: Dryer, Dishwasher, Disposal, Microwave, Range, Refrigerator, Washer
- Laundry: Main Level
Features
- Ceiling Fan(s), Chandelier, Entrance Foyer, Eat-in Kitchen, Granite Counters, High Ceilings, His and Hers Closets, Kitchen Island, Multiple Closets, Open Floorplan, Pantry, Storage, Smart Thermostat, Walk-In Closet(s)
- Basement: Full,Partially Finished,Storage Space,Walk-Out Access,Sump Pump
- Number of fireplaces: 1
- Fireplace features: Gas, Living Room, Masonry
Interior area
- Total structure area: 3,092
- Total interior livable area: 3,092 sqft
- Finished area above ground: 2,476
- Finished area below ground: 616
Video & virtual tour
Property
Parking
- Total spaces: 2
- Parking features: Attached, Concrete, Driveway, Garage, Garage Door Opener, Garage Faces Side, Storage
- Attached garage spaces: 2
Features
- Levels: Two
- Stories: 2
- Patio & porch: Deck, Enclosed, Patio, Porch, See Remarks
- Fencing: Partial,Vinyl
- Has view: Yes
- View description: Trees/Woods
Lot
- Size: 0.57 Acres
- Dimensions: 104 x 265
- Features: Sloped Down, Wooded
Details
- Additional structures: Gazebo
- Parcel number: 350510000020042
Construction
Type & style
- Home type: SingleFamily
- Architectural style: Colonial
- Property subtype: Single Family Residence
Materials
- Vinyl Siding
- Foundation: Concrete Perimeter
- Roof: Asphalt,Fiberglass
Condition
- Year built: 2002
Details
- Warranty included: Yes
Utilities & green energy
- Sewer: Public Sewer
- Water: Public
Community & HOA
Community
- Features: Street Lights, Sidewalks
- Security: Smoke Detector(s)
- Subdivision: Stonegate
HOA
- Has HOA: Yes
- Services included: Other
- HOA fee: $250 annually
- HOA name: Stonegate
Location
- Region: Streetsboro
Financial & listing details
- Price per square foot: $170/sqft
- Tax assessed value: $383,000
- Annual tax amount: $5,554
- Date on market: 7/30/2026
- Cumulative days on market: 27 days
- Listing terms: Cash,Conventional,FHA,VA Loan
Estimated market value
Zestimate®
Not available
Estimated sales range
Not available
Rent Zestimate®
Not available
Price history
| Date | Event | Price |
|---|---|---|
| 8/12/2026 | Price change | $524,900-4.5%$170/sqft |
Source: | ||
| 7/30/2026 | Listed for sale | $549,900+64.1%$178/sqft |
Source: | ||
| 1/22/2021 | Sold | $335,000-0.9%$108/sqft |
Source: | ||
| 12/31/2020 | Pending sale | $337,900$109/sqft |
Source: | ||
| 10/17/2020 | Price change | $337,900-0.6%$109/sqft |
Source: BHHS Kathy Reid #4222914 Report a problem | ||
| 9/28/2020 | Listed for sale | $339,900+19.3%$110/sqft |
Source: BHHS Kathy Reid #4222914 Report a problem | ||
| 8/29/2019 | Sold | $285,000-3.4%$92/sqft |
Source: | ||
| 7/22/2019 | Pending sale | $294,900$95/sqft |
Source: Keller Williams Chervenic Realty #4067649 Report a problem | ||
| 7/1/2019 | Price change | $294,900-1.7%$95/sqft |
Source: Keller Williams Chervenic Realty #4067649 Report a problem | ||
| 3/8/2019 | Price change | $299,900-3.3%$97/sqft |
Source: Keller Williams Chervenic Realty #4067649 Report a problem | ||
| 2/8/2019 | Listed for sale | $310,000+38.3%$100/sqft |
Source: Keller Williams Chervenic Rlty #4067649 Report a problem | ||
| 12/31/2002 | Sold | $224,100+315%$72/sqft |
Source: Public Record Report a problem | ||
| 6/6/2002 | Sold | $54,000$17/sqft |
Source: Public Record Report a problem | ||
Public tax history
| Year | Property taxes | Tax assessment |
|---|---|---|
| 2025 | $5,554 +0.3% | $134,060 |
| 2024 | $5,540 +3.4% | $134,060 +26.4% |
| 2023 | $5,355 -0.1% | $106,090 |
| 2022 | $5,363 -2.4% | $106,090 |
| 2021 | $5,492 +0.7% | $106,090 +9.8% |
| 2020 | $5,452 +1.1% | $96,610 |
| 2019 | $5,392 +25.1% | $96,610 +11.2% |
| 2018 | $4,309 | $86,870 |
| 2017 | $4,309 -0.1% | $86,870 |
| 2016 | $4,313 -0.2% | $86,870 |
| 2015 | $4,319 -0.9% | $86,870 |
| 2014 | $4,357 +0.4% | $86,870 |
| 2013 | $4,339 +12% | $86,870 |
| 2012 | $3,874 +2.8% | $86,870 +1% |
| 2011 | $3,769 +2.4% | $86,030 +2.4% |
| 2010 | $3,679 +5.5% | $84,000 |
| 2009 | $3,486 | $84,000 |
| 2008 | $3,486 +6% | $84,000 |
| 2005 | $3,287 +1.1% | -- |
| 2004 | $3,252 +24.1% | -- |
| 2003 | $2,620 +382% | -- |
| 2002 | $544 -45.6% | -- |
| 2001 | $1,000 -2.9% | -- |
| 2000 | $1,030 -0.9% | -- |
| 1999 | $1,039 | -- |
Find assessor info on the county website
Monthly payment
Est. payment
Payment breakdown
Explore the cost of this home by adjusting the details. Changes won't be saved.Climate risks
Neighborhood: 44241
Nearby schools
GreatSchools rating
- 8/10Henry Defer Intermediate Elementary SchoolGrades: 4-6Distance: 3 mi
- 8/10Streetsboro Middle SchoolGrades: 6-8Distance: 3.1 mi
- 6/10Streetsboro High SchoolGrades: 9-12Distance: 3.2 mi
Schools provided by the listing agent
- District: Streetsboro CSD - 6709
Source: MLS Now. This data may not be complete. We recommend contacting the local school district to confirm school assignments for this home.
- $539,2004 bd4 ba2.6k sqft276 Ruby Ln, Streetsboro, OH 44241Off Market
Save 
- $594,1000.74 acres256 Ruby Ln, Streetsboro, OH 44241Off Market
Save 
- $38,5000.51 acres301 Jade Blvd, Streetsboro, OH 44241Sold
Save 
- $493,3000.84 acres236 Ruby Ln, Streetsboro, OH 44241Off Market
Save 
- $638,1003 bd4 ba3.1k sqft295 Jade Blvd, Streetsboro, OH 44241Off Market
Save - $38,5000.58 acres307 Jade Blvd, Streetsboro, OH 44241Sold
Save - $583,4003 bd3 ba3.2k sqft265 Ruby Ln, Streetsboro, OH 44241Off Market
Save - $465,9004 bd3 ba2.8k sqft275 Ruby Ln, Streetsboro, OH 44241Off Market
Save
A local agent can set up tours, give advice and negotiate with sellers.