Skip main navigation
Off market
  • Price Unknown

    266 S 23rd St APT 3A, Philadelphia, PA 19103

    2beds
    900sqft
    Apartment
    Built in 2004
    -- sqft lot
    $-- Zestimate®
    $--/sqft
    $2,706 Estimated rent

    Home value

    Not available

    Estimated sales range

    Not available

    $2,706/mo

    Zestimate® history
    Loading
    Loading...

    Owner options

    List your home for rent

    $2,706/mo

    Rent Zestimate®

    Find your next renter with Zillow Rental Manager. Plus, with online applications, you can quickly screen prospective tenants – for free.

    Learn more

    $2,706/mo

    Rent Zestimate®

    Refinance and save

    Refinancing to a lower rate could help reduce your monthly payments and save thousands over the life of the loan.

    See today's rates

    Explore your selling options

    Work with a Zillow partner agent

    Leverage their expertise and Zillow's premium Showcase listings to get your home seen by more buyers.

    Get started

    List with your own agent

    Get your home in front of millions of buyers by listing it on Zillow.

    Learn how to do it

    Sell it yourself

    Take full control of how buyers see your home on Zillow by listing For Sale by Owner (FSBO).

    List your home

    What's special

    Skylit kitchenOversized windowsIn-unit washer and dryerMovable kitchen islandGreat natural lightClassic black-and-white tile floorsRefinished hardwood floors

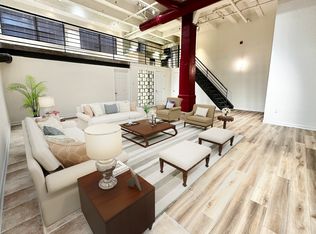
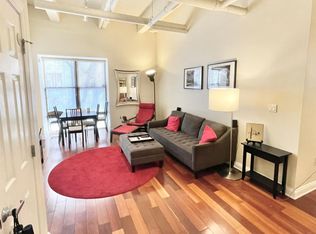
    Loft-Style 2BR/2BA Apartment with Skylight Kitchen & Exposed Beam Ceilings $2,700/mo + Utilities Now available: a beautifully updated two-bedroom, two-bath loft-style apartment blending historic charm with modern finishes, located in a boutique, secure building in the heart of the city. Architectural Details & Living Space This second-floor walk-up unit features original exposed wood beam ceilings, oversized windows, and refinished hardwood floors throughout. Soaring ceilings with exposed ductwork and track lighting create an open, airy loft vibe. The layout offers flexibility for entertaining, relaxing, or working from home. Skylit Kitchen The bright and spacious kitchen includes: A stunning oversized skylight for natural light Granite countertops White cabinetry with generous storage Stainless steel appliances, including dishwasher and microwave A movable kitchen island for extra prep and serving space Large pantry closet and separate walk-in storage closet Bedrooms & Bathrooms Both bedrooms feature vaulted ceilings, ample closet space, and great natural light. One bathroom is ensuite with a walk-in shower and built-in linen closet The second is a Jack and Jill-style bathroom, accessible from both the second bedroom and the main living area ideal for guests Both bathrooms have classic black-and-white tile floors Building Amenities & Security Key fob building access 24-hour security cameras in all common areas and around the building exterior In-building bike room for secure bicycle storage Optional off street parking available for $340/month Additional Features; In-unit washer and dryer Central air & gas heat Second-floor walk-up (no elevator) Available July 9, 2025 1 year minimum , available 7-9-25, no pets. 1st, last, and 1 month security deposit required prior to move in. Applicaiton fee - $100 per applicant - $45 screening and $55 lease prep fee.

    This property is off market, which means it's not currently listed for sale or rent on Zillow. This may be different from what's available on other websites or public sources.
    Zillow last checked:

    Listing updated:

    Source: Zillow Rentals

    Facts & features

    Interior

    Bedrooms & bathrooms
    • Bedrooms: 2
    • Bathrooms: 2
    • Full bathrooms: 2
    Cooling
    • Central Air
    Appliances
    • Included: Dishwasher, Disposal, Dryer, Microwave, Range Oven, Refrigerator, Washer
    • Laundry: In Unit
    Features
    • Wired for Data
    • Flooring: Hardwood
    • Windows: Double Pane Windows
    Interior area
    • Total interior livable area: 900 sqft

    Property

    Parking
    • Parking features: Off Street
    • Details: Contact manager
    Features
    • Exterior features: Bicycle storage, Living room, Secured entry, Stainless steel appliances
    Details
    • Other equipment: Intercom

    Construction

    Type & style
    • Home type: Apartment
    • Property subtype: Apartment
    Condition
    • Year built: 2004

    Utilities & green energy

    • Utilities for property: Cable Available

    Community & neighborhood

    Location
    • Region: Philadelphia

    HOA & financial

    Other fees
    • Deposit fee: $2,700

    Other

    Other facts
    • Available date: 07/09/2025

    Price history

    DateEventPrice
    5/15/2025Listing removed$2,700$3/sqft
    Source: Zillow Rentals Report a problem
    5/12/2025Listed for rent$2,700+10.2%$3/sqft
    Source: Zillow Rentals Report a problem
    5/14/2019Listing removed$2,450$3/sqft
    Source: Addison Real Estate Co. Report a problem
    4/23/2019Listed for rent$2,450+2.3%$3/sqft
    Source: Addison Real Estate Co. Report a problem
    6/22/2018Listing removed$2,395$3/sqft
    Source: Zillow Rental Manager Report a problem
    4/25/2018Listed for rent$2,395+0.8%$3/sqft
    Source: Zillow Rental Manager Report a problem
    6/27/2016Listing removed$2,375-0.8%$3/sqft
    Source: Addison Real Estate Report a problem
    6/9/2015Listing removed$2,395$3/sqft
    Source: Addison Real Estate Co Report a problem
    5/9/2015Listed for rent$2,395+1.9%$3/sqft
    Source: Addison Real Estate Co Report a problem
    5/28/2014Listing removed$2,350$3/sqft
    Source: Addison Real Estate Co Report a problem
    5/2/2014Listed for rent$2,350$3/sqft
    Source: Addison Real Estate Co Report a problem

    Public tax history

    Tax history is unavailable.

    Neighborhood: Rittenhouse

    Nearby schools

    GreatSchools rating