This is an affordable housing build developed by Southeast Neighborhood Development (SEND). Buyer's income must qualify under current HUD Income Limits. Property must be owner-occupied. INCOME RESTRICTIONS APPLY WITHOUT EXCEPTION! HUD HOME Program Income Limits - total combined household income of all members 18+ cannot exceed the following income thresholds: Household of 1: $62,000, Household of 2: $70,850, Household of 3: $79,700, Household of 4: $88,550, Household of 5: $95,650, Household of 6: $102,750. All buyers must apply at SEND (Southeast Neighborhood Development) and qualify before an offer will be accepted. Sale of home to buyer is contingent upon SEND's determination that buyer's household income is at or below the HUD required 80% AMI and housing cost does not account for more than 30% of total monthly income. SEND will require a recapture agreement for the portion of the development gap / subsidy amount utilized to ensure affordability.
Active
$160,000
266 S Temple Ave, Indianapolis, IN 46201
3beds
1,352sqft
Residential, Single Family Residence
Built in 2026
6,098 Square Feet Lot
$-- Zestimate®
$118/sqft
$-- HOA
What's special
- 48 days |
- 1,960 |
- 204 |
Zillow last checked:
Listing updated:
Listed by:
Daniel McNeal 317-902-3177,
@properties
Source: MIBOR as distributed by MLS GRID,MLS#: 22102247
Loading...
Facts & features
Interior
Bedrooms & bathrooms
- Bedrooms: 3
- Bathrooms: 2
- Full bathrooms: 2
- Main level bathrooms: 2
- Main level bedrooms: 3
Primary bedroom
- Level: Main
- Area: 169 Square Feet
- Dimensions: 13x13
Bedroom 2
- Level: Main
- Area: 132 Square Feet
- Dimensions: 12x11
Bedroom 3
- Level: Main
- Area: 120 Square Feet
- Dimensions: 10x12
Dining room
- Level: Main
- Area: 56 Square Feet
- Dimensions: 7x8
Kitchen
- Level: Main
- Area: 128 Square Feet
- Dimensions: 16x8
Living room
- Level: Main
- Area: 154 Square Feet
- Dimensions: 14x11
Heating
- Forced Air, Natural Gas
Cooling
- Central Air
Appliances
- Included: Dishwasher, Dryer, Electric Water Heater, Disposal, Electric Oven, Refrigerator, Washer
- Laundry: Laundry Room
Features
- Attic Access, Double Vanity, Pantry
- Has basement: No
- Attic: Access Only
Interior area
- Total structure area: 1,352
- Total interior livable area: 1,352 sqft
Property
Parking
- Parking features: On Street
Features
- Levels: One
- Stories: 1
Lot
- Size: 6,098 Square Feet
Details
- Parcel number: 491008139048000101
- Horse amenities: None
Construction
Type & style
- Home type: SingleFamily
- Architectural style: Traditional
- Property subtype: Residential, Single Family Residence
Materials
- Vinyl Siding, Wood Siding
- Foundation: Slab
Condition
- New Construction
- New construction: Yes
- Year built: 2026
Details
- Builder name: Structure Midwest
Utilities & green energy
- Water: Public
Community & HOA
Community
- Subdivision: Kaufmans Woodside
HOA
- Has HOA: No
Location
- Region: Indianapolis
Financial & listing details
- Price per square foot: $118/sqft
- Tax assessed value: $49,600
- Annual tax amount: $1,144
- Date on market: 5/28/2026
- Cumulative days on market: 49 days
Estimated market value
Not available
Estimated sales range
Not available
Not available
Price history
| Date | Event | Price |
|---|---|---|
| 5/28/2026 | Listed for sale | $160,000+667.8%$118/sqft |
Source:  MIBOR as distributed by MLS GRID #22102247 Report a problem MIBOR as distributed by MLS GRID #22102247 Report a problem | ||
| 8/10/2021 | Sold | $20,838+594.6%$15/sqft |
Source: Public Record Report a problem | ||
| 3/21/2014 | Sold | $3,000-83.9%$2/sqft |
Source: Public Record Report a problem | ||
| 9/26/2006 | Sold | $18,625$14/sqft |
Source: MIBOR as distributed by MLS GRID #2615818 Report a problem | ||
Public tax history
| Year | Property taxes | Tax assessment |
|---|---|---|
| 2025 | -- | -- |
| 2024 | -- | -- |
| 2023 | -- | -- |
| 2022 | $1,144 +15.7% | -- |
| 2021 | $989 +12.3% | $49,600 +16.2% |
| 2020 | $881 -58.6% | $42,700 +14.5% |
| 2019 | $2,125 -71.7% | $37,300 +12.3% |
| 2018 | $7,511 +430.7% | $33,200 +2.2% |
| 2017 | $1,415 +132% | $32,500 +0.9% |
| 2016 | $610 -67.4% | $32,200 +16.7% |
| 2014 | $1,873 +158.4% | $27,600 +4.2% |
| 2013 | $725 | $26,500 -18% |
| 2012 | $725 | $32,300 +0.3% |
| 2011 | -- | $32,200 |
| 2010 | $669 -2.5% | $32,200 |
| 2009 | $686 | $32,200 -13.4% |
| 2007 | -- | $37,200 +36.8% |
| 2005 | -- | $27,200 |
| 2004 | -- | $27,200 |
| 2003 | -- | $27,200 +106.1% |
| 2002 | -- | $13,200 +173.3% |
| 2001 | -- | $4,830 |
| 2000 | -- | $4,830 |
Find assessor info on the county website
Monthly payment
Est. payment
Payment breakdown
Explore the cost of this home by adjusting the details. Changes won't be saved.Climate risks
Neighborhood: Christian Park
Nearby schools
GreatSchools rating
- 7/10Center for Inquiry School 2Grades: K-5Distance: 1.9 mi
- 4/10Francis W. Parker School 56Grades: PK-8Distance: 2.8 mi
- 1/10Arsenal Technical High SchoolGrades: 9-12Distance: 1.2 mi
- $63,6001 bd-- ba918 sqft270 S Temple Ave, Indianapolis, IN 46201Off Market
- $85,9002 bd-- ba768 sqft262 S Temple Ave, Indianapolis, IN 46201Off Market
- $57,9001 bd-- ba818 sqft276 S Temple Ave, Indianapolis, IN 46201Off Market
- $121,8002 bd1 ba840 sqft256 S Temple Ave, Indianapolis, IN 46201Off Market
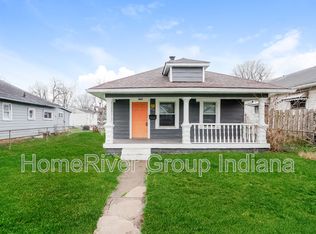
- $145,6002 bd2 ba1.6k sqft269 S Temple Ave, Indianapolis, IN 46201Off Market
- $88,5002 bd1 ba1k sqft302 S Temple Ave, Indianapolis, IN 46201Off Market
- $89,5002 bd1 ba770 sqft273 S Temple Ave, Indianapolis, IN 46201Off Market
- $12,6002 bd2 ba-- sqft267 S Temple Ave, Indianapolis, IN 46201Off Market
A local agent can set up tours, give advice and negotiate with sellers.
Similar homes
- $160,0003 bd2 ba1.4k sqft216 Trowbridge St, Indianapolis, IN 46201Active
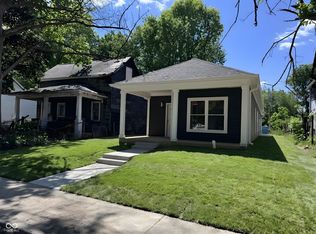 MLS ID #22102248, Daniel McNeal, @properties. MIBOR as distributed by MLS GRID
 - $165,0004 bd2 ba1.2k sqft1801 Cottage Ave, Indianapolis, IN 46203Active
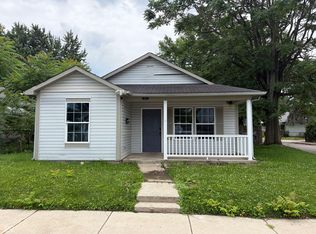 MLS ID #22112797, Thuriya Sai, Carpenter, REALTORS®. MIBOR as distributed by MLS GRID
 - $154,5002 bd1 ba1.1k sqft3526 E Vermont St, Indianapolis, IN 46201Active
 MLS ID #22104546, Fletcher Daly, New Quantum Realty Group. MIBOR as distributed by MLS GRID
 - $130,0003 bd2 ba1.9k sqft1518 N Ewing St, Indianapolis, IN 46201For Sale

 MLS ID #841686, Keri Hir, Keri Hir. NIRA as distributed by MLS GRID
 - $169,9002 bd1 ba1.3k sqft3318 E Saint Clair St, Indianapolis, IN 46201ActiveMLS ID #22108844, Kisha Parker, Keller Williams Indy Metro NE. MIBOR as distributed by MLS GRID
- $170,0003 bd1 ba1.6k sqft6742 E Michigan St, Indianapolis, IN 46219ActiveMLS ID #22113433, Teresa Ashmore, T&H Realty Services, Inc.. MIBOR as distributed by MLS GRID
- $155,0002 bd2 ba840 sqft1271 Worcester Ave, Indianapolis, IN 46203ActiveMLS ID #22112740, Zachary Roelands, Totalis Real Estate Solutions. MIBOR as distributed by MLS GRID
- $125,0002 bd2 ba1.5k sqft618 N Rural St, Indianapolis, IN 46201ActiveMLS ID #22108413, Doug Fredbeck, Keller Williams Indpls Metro N. MIBOR as distributed by MLS GRID
- $196,9004 bd2 ba1.8k sqft1501 N Denny St, Indianapolis, IN 46201ActiveMLS ID #22111030, Brian Wayman, CENTURY 21 Scheetz. MIBOR as distributed by MLS GRID
- $149,9983 bd1 ba1.1k sqft2202 Barrett Ave, Indianapolis, IN 46221ActiveMLS ID #22112940, George Roper, Cornerstone REI Group LLC. MIBOR as distributed by MLS GRID
- $149,9003 bd2 ba1.6k sqft611 Knox St, Indianapolis, IN 46227ActiveMLS ID #22103880, Darrin Galyean, My Agent. MIBOR as distributed by MLS GRID
- $165,0003 bd2 ba768 sqft3134 Adams St, Indianapolis, IN 46218ActiveMLS ID #22105958, Patsy Coffey, Keller Williams Indy Metro Partners. MIBOR as distributed by MLS GRID
- $184,9003 bd2 ba1k sqft2217 Trowbridge St, Indianapolis, IN 46203ActiveMLS ID #22094802, Patsy Coffey, Keller Williams Indy Metro Partners. MIBOR as distributed by MLS GRID
- $169,9003 bd2 ba1.6k sqft1644 E Southern Ave, Indianapolis, IN 46203ActiveMLS ID #22083275, Barry Hines, Realty Wealth Advisors. MIBOR as distributed by MLS GRID
- $179,9003 bd2 ba1.2k sqft859 N Oakland Ave, Indianapolis, IN 46201ActiveMLS ID #22110208, Rochelle Perkins, Garnet Group. MIBOR as distributed by MLS GRID
- $150,0003 bd2 ba1.6k sqft126 N Harbison Ave, Indianapolis, IN 46219ActiveMLS ID #22110426, Jessica Green, CityPlace Realty. MIBOR as distributed by MLS GRID
- $174,9002 bd2 ba1.4k sqft1627 Lawton Ave, Indianapolis, IN 46203ActiveMLS ID #22094608, Barry Hines, Realty Wealth Advisors. MIBOR as distributed by MLS GRID
- $170,0002 bd1 ba1.5k sqft1705 E Kelly St, Indianapolis, IN 46203ActiveMLS ID #22109551, Cleia Tupper, Keller Williams Indy Metro Partners. MIBOR as distributed by MLS GRID
- $168,5002 bd2 ba1.5k sqft1925 N Harding St, Indianapolis, IN 46202ActiveMLS ID #22109474, Xiao Zhang, Honesty Trust Realty LLC. MIBOR as distributed by MLS GRID
- $165,0002 bd1 ba914 sqft1857 Calvin St, Indianapolis, IN 46203ActiveMLS ID #22088525, Laura Moreno, F.C. Tucker Company. MIBOR as distributed by MLS GRID
