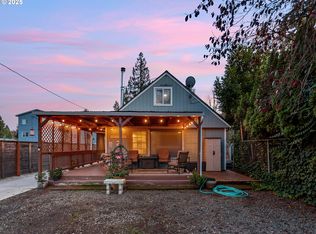
Almost everything is new except the foundation and the framing. Fresh interior and exterior paint, all flooring, new carpet & LVT for easy maintenance. The kitchen has spacious quartz counters & all new appliances including stove, dishwasher, refrigerator, microwave & sink. There is a large eating area with bay window & an eating bar. There is a spacious living room with bay window which opens to dining area. All new light fixtures. family room with fireplace for warm winter nights and a slider to fenced backyard. Utility room has built-ins. Spacious master w/ceiling fan. Bath has double closets & separate tub/toilet area. Fenced & in a quiet neighborhood. No HOA fees.
Active
$569,900
266 SE 10th Ave, Canby, OR 97013
3beds
1,777sqft
Residential, Single Family Residence
Built in 1999
-- sqft lot
$-- Zestimate®
$321/sqft
$-- HOA
What's special
Fenced backyardSlider to fenced backyardEating bar
- 5 days
- 166
- 4
Likely to sell faster than
Zillow last checked:
Listing updated:
Listed by:
Jean Stevens 503-720-1642,
Equity Oregon Real Estate
Source: RMLS (OR),MLS#: 601191801
Facts & features
Interior
Bedrooms & bathrooms
- Bedrooms: 3
- Bathrooms: 2
- Full bathrooms: 2
- Main level bathrooms: 2
Rooms
- Room types: EatingArea, Utility Room, Bedroom 2, Bedroom 3, Dining Room, Family Room, Kitchen, Living Room, Primary Bedroom
Primary bedroom
- Features: Bathroom, Updated Remodeled, Bathtub With Shower, Closet, Double Closet, Engineered Hardwood, Quartz, Suite, Walkin Closet, Wallto Wall Carpet
- Level: Main
- Area: 182
- Dimensions: 14 x 13
Bedroom 2
- Features: Closet, Wallto Wall Carpet
- Level: Main
- Area: 110
- Dimensions: 11 x 10
Bedroom 3
- Features: Closet, Wallto Wall Carpet
- Level: Main
- Area: 110
- Dimensions: 11 x 10
Dining room
- Features: Living Room Dining Room Combo, High Ceilings, Wallto Wall Carpet
- Level: Main
- Area: 140
- Dimensions: 14 x 10
Family room
- Features: Eat Bar, Exterior Entry, Fireplace Insert, Patio, Sliding Doors, Updated Remodeled, Engineered Hardwood
- Level: Main
- Area: 204
- Dimensions: 17 x 12
Kitchen
- Features: Builtin Range, Dishwasher, Disposal, Eat Bar, Eating Area, Microwave, Pantry, Engineered Hardwood, Free Standing Refrigerator, Plumbed For Ice Maker, Quartz, Sink
- Level: Main
- Area: 45
- Width: 5
Living room
- Features: Bay Window, Living Room Dining Room Combo, High Ceilings, Wallto Wall Carpet
- Level: Main
- Area: 238
- Dimensions: 17 x 14
Heating
- Forced Air
Cooling
- None
Appliances
- Included: Built In Oven, Built-In Range, Cooktop, Dishwasher, Disposal, Free-Standing Refrigerator, Microwave, Plumbed For Ice Maker, Stainless Steel Appliance(s), Gas Water Heater
Features
- Ceiling Fan(s), Quartz, Soaking Tub, Vaulted Ceiling(s), Eat-in Kitchen, Updated Remodeled, Built-in Features, Sink, Closet, Living Room Dining Room Combo, High Ceilings, Eat Bar, Pantry, Bathroom, Bathtub With Shower, Double Closet, Suite, Walk-In Closet(s)
- Flooring: Engineered Hardwood, Luxury Vinyl Plank, Wall to Wall Carpet
- Doors: Sliding Doors
- Windows: Double Pane Windows, Vinyl Frames, Bay Window(s)
- Basement: Crawl Space,Dirt Floor
- Number of fireplaces: 1
- Fireplace features: Gas, Insert
Interior area
- Total structure area: 1,777
- Total interior livable area: 1,777 sqft
Property
Parking
- Total spaces: 2
- Parking features: Driveway, On Street, Garage Door Opener, Attached
- Attached garage spaces: 2
- Has uncovered spaces: Yes
Accessibility
- Accessibility features: Garage On Main, Main Floor Bedroom Bath, One Level, Utility Room On Main, Accessibility
Features
- Levels: One
- Stories: 1
- Patio & porch: Porch, Patio
- Exterior features: Yard, Exterior Entry
- Fencing: Fenced
Lot
- Features: Level, SqFt 7000 to 9999
Details
- Parcel number: 01735260
Construction
Type & style
- Home type: SingleFamily
- Architectural style: Ranch
- Property subtype: Residential, Single Family Residence
Materials
- Brick, Cedar, Shake Siding, Wood Siding
- Foundation: Concrete Perimeter
- Roof: Composition
Condition
- Updated/Remodeled
- New construction: No
- Year built: 1999
Utilities & green energy
- Gas: Gas
- Sewer: Public Sewer
- Water: Public
Community & HOA
Community
- Security: None
- Subdivision: Township Village
HOA
- Has HOA: No
Location
- Region: Canby
Financial & listing details
- Price per square foot: $321/sqft
- Tax assessed value: $491,592
- Annual tax amount: $5,354
- Date on market: 8/28/2026
- Listing terms: Cash,Conventional
- Road surface type: Paved
Estimated market value
Not available
Estimated sales range
Not available
Not available
Price history
| Date | Event | Price |
|---|---|---|
| 8/28/2026 | Listed for sale | $569,900+137.6%$321/sqft |
Source:  RMLS (OR) #601191801 Report a problem RMLS (OR) #601191801 Report a problem | ||
| 4/3/2012 | Listing removed | $239,900$135/sqft |
Source: Coldwell Banker Barbara Sue Seal #11300158 Report a problem | ||
| 12/14/2011 | Listed for sale | $239,900+54.8%$135/sqft |
Source: Coldwell Banker Barbara Sue Seal #11300158 Report a problem | ||
| 8/1/1996 | Sold | $155,000$87/sqft |
Source: Agent Provided Report a problem | ||
Public tax history
| Year | Property taxes | Tax assessment |
|---|---|---|
| 2025 | $5,355 +2.9% | $302,244 +3% |
| 2024 | $5,205 +2.4% | $293,441 +3% |
| 2023 | $5,082 +6.2% | $284,895 +3% |
| 2022 | $4,787 +3.8% | $276,598 +3% |
| 2021 | $4,610 +1.8% | $268,542 +3% |
| 2020 | $4,527 +5% | $260,721 +3% |
| 2019 | $4,311 +2.3% | $253,128 +3% |
| 2018 | $4,215 | $245,755 +3% |
| 2017 | $4,215 +6.1% | $238,597 +3% |
| 2016 | $3,971 | $231,648 +3% |
| 2015 | $3,971 +3.6% | $224,901 +3% |
| 2014 | $3,835 +5.9% | $218,350 +3% |
| 2013 | $3,623 +3.3% | $211,990 +3% |
| 2012 | $3,508 +3% | $205,816 +3% |
| 2011 | $3,406 +2.8% | $199,821 +3% |
| 2010 | $3,312 +2.6% | $194,001 +3% |
| 2009 | $3,227 +7.8% | $188,350 +3% |
| 2008 | $2,994 +2.4% | $182,864 +3% |
| 2007 | $2,925 +4.1% | $177,538 +3% |
| 2006 | $2,810 -0.5% | $172,367 +3% |
| 2005 | $2,824 +1.5% | $167,347 +3% |
| 2004 | $2,783 +2.5% | $162,473 +3% |
| 2003 | $2,716 +3.6% | $157,741 +3% |
| 2002 | $2,620 +3.3% | $153,147 +3% |
| 2001 | $2,538 +3.8% | $148,686 +3% |
| 2000 | $2,446 | $144,355 |
Find assessor info on the county website
Monthly payment
Est. payment
Payment breakdown
Explore the cost of this home by adjusting the details. Changes won't be saved.Climate risks
Neighborhood: 97013
Nearby schools
Schools provided by the listing agent
- Elementary: Trost,Lee
- Middle: Baker Prairie
- High: Canby
Source: RMLS (OR). This data may not be complete. We recommend contacting the local school district to confirm school assignments for this home.
Similar homes
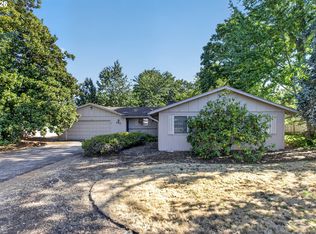
- $539,9003 bd2 ba1.6k sqft635 NW 8th Pl, Canby, OR 97013Active
 MLS ID #175934760, Tom Stubbs, RE/MAX Equity Group. RMLS (OR)
 - $625,0004 bd3 ba2.6k sqft352 SW 6th Ave, Canby, OR 97013Active
 MLS ID #475277221, Danalyn Loitz, Pellego, LLC. RMLS (OR)
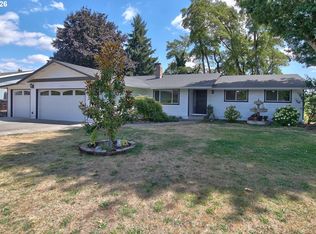
 - $564,8504 bd2 ba1.5k sqft1005 NW 6th Ave, Canby, OR 97013Active
 MLS ID #517374054, David Peck, MORE Realty. RMLS (OR)
 - $549,9994 bd3 ba2.4k sqft299 SW 3rd Ave, Canby, OR 97013Active
 MLS ID #330700595, Vivian Chappell, Premiere Property Group, LLC. RMLS (OR)
 - $525,0003 bd3 ba1.5k sqft1430 S Birch Ct, Canby, OR 97013ActiveMLS ID #213047380, Lindsey Culver, Premiere Property Group, LLC. RMLS (OR)
- $619,0003 bd3 ba2.2k sqft1716 SE 10th Pl, Canby, OR 97013ActiveMLS ID #409229282, Jerry Fisher, RE/MAX Equity Group. RMLS (OR)
- $499,9003 bd2 ba1.1k sqft466 SW 13th Ave, Canby, OR 97013ActiveMLS ID #468674217, Mary Jeanne Sheveland, RE/MAX Equity Group. RMLS (OR)
- $638,0005 bd3 ba2.5k sqft1312 SE 14th Ave, Canby, OR 97013ActiveMLS ID #439724879, Rick Brainard, Premiere Property Group, LLC. RMLS (OR)
- $599,0004 bd2 ba2.2k sqft920 N Aspen Ct, Canby, OR 97013ActiveMLS ID #714165465, Matt Kennedy, RE/MAX Equity Group. RMLS (OR)
- $474,9003 bd2 ba1k sqft580 SE 5th Ave, Canby, OR 97013ActiveMLS ID #107610846, Eunice Swanson, eXp Realty, LLC. RMLS (OR)
- $549,9004 bd3 ba1.9k sqft1422 NE 18th Pl, Canby, OR 97013ActiveMLS ID #295467047, Gina Hosford, Better Homes & Gardens Realty. RMLS (OR)
- $615,0003 bd2 ba1.7k sqft1149 S Walnut St, Canby, OR 97013ActiveMLS ID #521430430, Becki Unger, Better Homes & Gardens Realty. RMLS (OR)
- $449,9005 bd3 ba2.6k sqft1520 N Maple St, Canby, OR 97013ActiveMLS ID #115158832, Kirstan Rogers, Keller Williams PDX Central. RMLS (OR)
- $699,0003 bd2 ba1.6k sqft8951 S Good Ln, Canby, OR 97013For Sale
 MLS ID #843688, LISA SANTANA, Bst Realty, Llc. WVMLS
 - $655,0004 bd3 ba2.4k sqft1418 SE 8th Ave, Canby, OR 97013ActiveMLS ID #583271590, Amber Hill, John L. Scott Portland Metro. RMLS (OR)
- $475,0003 bd2 ba2.2k sqft354 NE 4th Ave, Canby, OR 97013ActiveMLS ID #762018683, Sarah Ruffner, Where, Inc. RMLS (OR)
- $649,0003 bd3 ba1.4k sqft6895 S Gurney Ln, Canby, OR 97013For SaleMLS ID #839391, DAVID RIENER, Re/Max Equity Group. WVMLS
- $630,0004 bd3 ba2.5k sqft364 NE 20th Ave, Canby, OR 97013ActiveMLS ID #747187098, Marie Boatsman, Berkshire Hathaway HomeServices NW Real Estate. RMLS (OR)
- $400,0003 bd2 ba1.7k sqft216 SE Township Rd, Canby, OR 97013ActiveMLS ID #531456770, Whitney Parker, Redfin. RMLS (OR)
- $625,0004 bd3 ba2.2k sqft1711 N Sweetgum St, Canby, OR 97013ActiveMLS ID #591538365, Beverly Moser, John L. Scott. RMLS (OR)
