MLS# 274092 Step into the epitome of contemporary living in this stunning residence nestled in the heart of North Richland, two blocks away from the tranquil riverfront, and the family friendly Leslie Groves park. Every inch of this home exudes modern elegance, warmth, and thoughtful design, creating a sanctuary that seamlessly blends sophistication with functionality. As you walk through the front door, you are greeted by a nature immersive atrium that provides a stylish and practical space for welcoming guests and storing outdoor gear. The mature plants and textile painted path of the atrium entrance orchestrates a calm arrival into the haven of the home. A culinary enthusiast's dream, the remodeled kitchen features locally crafted custom cabinets accented with a generously sized butcher block island adorned with bar seating, perfect for hosting gatherings or enjoying casual meals. Thoughtfully designed, the island includes the convenience of a technology drawer, ensuring your devices are always charged and ready to go. As you move through the kitchen into the living area, your eyes are drawn to the magnificent floor-to-ceiling dual-sided fireplace, reminiscent of the timeless style of Frank Lloyd Wright. This architectural masterpiece not only serves as the focal point of the room but also provides a cozy ambiance that transcends seasons. The layout of the room boldly embraces the natural light that pours in from neighborhood, from the stunning vaulted ceilings, exposed beams, and expansive newly updated U.V. protectant windows. Though the home boasts 3637 square feet, the five bedrooms feel securely tucked on one side - staggered throughout the split leveling of the house. The master suite perches at the top of the light filled home. This room is majestic, exuding elegance and warmth like a tranquil beacon towards relaxation. The abundant windows add to its grandeur with captivating views of the neighborhood’s established old growth trees. Be sure to peek at the beautiful master en-suite featuring skylights, a modern double sink vanity, and a bathtub for soothing soaks. Outside, the zero-scape landscaping and drip irrigation system ensures minimal yard maintenance, allowing you to embrace effortless modern living without compromising your time. Don’t miss out on the opportunity to make this your dream home. Schedule a viewing and experience the epitome of modern elegance, functional warmth, and special touches that make this property truly special.
Sold for $715,000
$715,000
266 Saint St, Richland, WA 99354
5beds
3,637sqft
Single Family Residence
Built in 1977
0.31 Acres Lot
$732,200 Zestimate®
$197/sqft
$3,028 Estimated rent
Home value
$732,200
$696,000 - $769,000
$3,028/mo
Zestimate® history
Owner options
List your home for rent
$3,028/mo
Rent Zestimate®
Find your next renter with Zillow Rental Manager. Plus, with online applications, you can quickly screen prospective tenants – for free.
$3,028/mo
Rent Zestimate®
Refinance and save
$4,306/mo
Est. payment
Refinancing to a lower rate could help reduce your monthly payments and save thousands over the life of the loan.
$4,306/mo
Est. payment
Explore your selling options
Work with a Zillow partner agent
Leverage their expertise and Zillow's premium Showcase listings to get your home seen by more buyers.
Get startedList with your own agent
Get your home in front of millions of buyers by listing it on Zillow.
Learn how to do itSell it yourself
Take full control of how buyers see your home on Zillow by listing For Sale by Owner (FSBO).
List your homeWhat's special
Modern eleganceModern double sink vanityExposed beamsBar seatingMature plantsMaster suiteMagnificent floor-to-ceiling dual-sided fireplace
Zillow last checked:
Listing updated:
Listed by:
Jason Tucker,
Windermere Group One/Tri-Cities
Bought with:
Matthew Kincaid, 112648
Century 21-Tri-Cities
Source: PACMLS,MLS#: 274092
Facts & features
Interior
Bedrooms & bathrooms
- Bedrooms: 5
- Bathrooms: 4
- Full bathrooms: 2
- 3/4 bathrooms: 2
Heating
- Heat Pump, Furnace
Cooling
- Central Air, Heat Pump
Appliances
- Included: Dishwasher, Disposal, Oven, Refrigerator, Water Softener Owned, Range
- Laundry: Sink
Features
- Raised Ceiling(s), Vaulted Ceiling(s), Storage, Ceiling Fan(s)
- Flooring: Other
- Windows: Skylight(s)
- Basement: Yes
- Has fireplace: Yes
- Fireplace features: Double Sided
Interior area
- Total structure area: 3,637
- Total interior livable area: 3,637 sqft
Property
Parking
- Total spaces: 1
- Parking features: 1 car
- Garage spaces: 1
Features
- Levels: 2 Story w/Basement
- Stories: 2
- Patio & porch: Patio/Open, Porch
- Fencing: Fenced
Lot
- Size: 0.31 Acres
- Features: Corner Lot
Details
- Parcel number: 135081170001005
- Zoning description: Residential
Construction
Type & style
- Home type: SingleFamily
- Property subtype: Single Family Residence
Materials
- Concrete Board, Lap
- Foundation: Concrete
- Roof: Comp Shingle
Condition
- Existing Construction (Not New)
- New construction: No
- Year built: 1977
Utilities & green energy
- Water: Public
- Utilities for property: Sewer Connected
Community & HOA
Community
- Subdivision: Indian Valley,Richland North
Location
- Region: Richland
Financial & listing details
- Price per square foot: $197/sqft
- Tax assessed value: $691,690
- Annual tax amount: $5,244
- Date on market: 4/23/2024
- Listing terms: Cash,Conventional,VA Loan
- Electric utility on property: Yes
Price history
| Date | Event | Price |
|---|---|---|
| 4/22/2024 | Sold | $715,000-1.4%$197/sqft |
Source:  PACMLS #274092 Report a problem PACMLS #274092 Report a problem | ||
| 3/1/2024 | Pending sale | $725,000$199/sqft |
Source: PACMLS #274092 Report a problem | ||
| 2/29/2024 | Listed for sale | $725,000+66.1%$199/sqft |
Source: PACMLS #274092 Report a problem | ||
| 12/11/2020 | Sold | $436,500+0.3%$120/sqft |
Source: PACMLS #249778 Report a problem | ||
| 11/8/2020 | Pending sale | $435,000$120/sqft |
Source: HomeSmart Elite Brokers #249778 Report a problem | ||
| 11/2/2020 | Listed for sale | $435,000$120/sqft |
Source: HomeSmart Elite Brokers #249778 Report a problem | ||
Public tax history
| Year | Property taxes | Tax assessment |
|---|---|---|
| 2024 | $6,423 +11.5% | $691,690 +12.1% |
| 2023 | $5,762 +9.9% | $617,060 +17% |
| 2022 | $5,244 +1.7% | $527,520 +12.8% |
| 2021 | $5,158 +3.2% | $467,830 +7.4% |
| 2020 | $5,000 -6% | $435,560 -0.6% |
| 2019 | $5,321 +19.5% | $438,140 +11% |
| 2018 | $4,451 -2% | $394,790 +17.2% |
| 2017 | $4,543 +14.9% | $336,990 |
| 2016 | $3,953 | $336,990 |
| 2015 | $3,953 +7.1% | $336,990 +9.2% |
| 2014 | $3,691 | $308,730 |
| 2013 | $3,691 | $308,730 -7.2% |
| 2012 | -- | $332,800 |
| 2011 | -- | $332,800 |
| 2010 | -- | $332,800 |
| 2009 | -- | $332,800 |
| 2008 | -- | -- |
| 2007 | -- | -- |
| 2006 | -- | -- |
Find assessor info on the county website
Neighborhood: 99354
Nearby homes
- $525,9004 bd2 ba1.5k sqft2200 Davison Ave, Richland, WA 99354Off Market
- $545,9005 bd2 ba2.8k sqft260 Saint St, Richland, WA 99354Off Market

- $471,9003 bd2 ba2.2k sqft259 Saint Ct, Richland, WA 99354Off Market
- $534,4005 bd3 ba2.7k sqft2148 Davison Ave, Richland, WA 99354Off Market
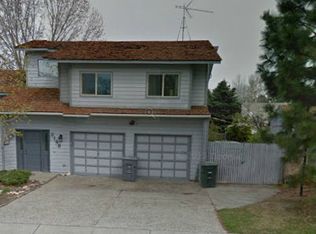
- $583,2004 bd3 ba3.6k sqft241 Saint St, Richland, WA 99354Off Market
- $507,8004 bd3 ba2.6k sqft300 Saint St, Richland, WA 99354Off Market
- $505,1005 bd2 ba2.5k sqft2206 Davison Ave, Richland, WA 99354Off Market
- $505,7003 bd2 ba2k sqft303 Scot St, Richland, WA 99354Off Market
Nearby schools
GreatSchools rating
- 6/10Jefferson Elementary SchoolGrades: PK-5Distance: 1.2 mi
- 4/10Chief Joseph Middle SchoolGrades: 6-8Distance: 1.3 mi
- 8/10Hanford High SchoolGrades: 9-12Distance: 1 mi
Schools provided by the listing agent
- District: Richland
Source: PACMLS. This data may not be complete. We recommend contacting the local school district to confirm school assignments for this home.


Get pre-qualified for a loan
At Zillow Home Loans, we can pre-qualify you in as little as 5 minutes with no impact to your credit score.An equal housing lender. NMLS #10287.
Sell for more on Zillow
Get a Zillow Showcase℠ listing at no additional cost and you could sell for .
$732,200
2% more
+$14,644
With Zillow Showcase(estimated)
$746,844
- Washington
- Benton County
- Richland
- 99354
- 266 Saint St
Nearby cities
Nearby zip codes
Other Richland Topics
