Skip main navigation
Pending
  • $929,000

    266 Seton Cir, North Augusta, SC 29841

    5beds
    3,818sqft
    : 
    $5,486/mo
    Get pre-qualified
    Single Family Residence
    Built in 2026
    0.66 Acres Lot
    $-- Zestimate®
    $243/sqft
    $42/mo HOA

    What's special

    Side-entry garageSite-finished hardwood floorsMeticulous trim work throughout
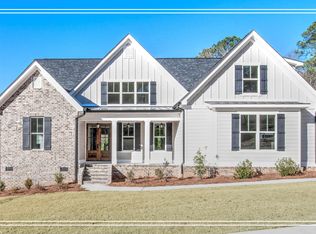
    This custom-built 5-bedroom, 5.5-bathroom architectural masterpiece in The Rapids combines striking design with unmatched functional luxury! From the moment you pull up, the dark exterior, brick accents, and exceptional curb appeal set the tone! A beautiful covered front porch features brick underfoot, wood columns, a stained wood ceiling and beam, and gorgeous stained double entry doors that open to an interior defined by 8-foot doors, site-finished hardwood floors, and meticulous trim work throughout! The dining room impresses with a coffered ceiling, and a custom wall treatment! The living room boasts soaring ceilings, a brick fireplace with a custom wood mantel, and custom built-in shelving, all overlooking a breathtaking cabin-like screened porch with a vaulted ceiling! Culinary enthusiasts will love the kitchen, featuring a Cafe cooktop, custom vent hood, wall oven and microwave, ceiling beams, and soft-close cabinetry! A massive custom pantry serves as the perfect prep station with extensive cabinets, pull-out drawers, and countertops! The oversized island features sleek quartz, while the surrounding counters are finished in premium leathered granite against a beautiful tile backsplash! The main-floor owner's suite is a private retreat highlighting a custom tray ceiling with stained wood detail! The spa-like ensuite bathroom offers a tiled shower, standalone soaking tub, double sinks with leathered granite, and a massive walk-in closet complete with a center island, storage, and a bench seat with shoe shelving - making getting ready a breeze! Three additional spacious guest bedrooms upstairs, each featuring its own bathroom, make this home a phenomenal layout for a high-end Master's tournament rental! The full walk-out basement is an entire secondary living space with 12-foot ceilings and wood flooring! Complete with its own bedroom, full bathroom, living room, and a fully equipped kitchen featuring granite countertops, a range, and a built-in microwave, this level is a turnkey in-law suite, apartment, or rental opportunity! It also includes a walk-in pantry with a cement wall designed to double as a storm shelter! Outside, the basement opens to a covered porch and a phenomenal brick wall with built-in bench seating optimized for hosting, overlooking a beautiful backyard! A stylized half bath with board-and-batten wainscoting! A side-entry garage, a mudbench and a large laundry room with leathered granite counters, a utility sink, and abundant cabinet storage! No detail was spared, down to the exterior outlets color-matched to the home's siding! Complete with a Rinnai tankless water heater, and 30-year architectural shingles, this home combines the warmth of traditional design with the peace of mind of high-quality modern construction! Residents of The Rapids enjoy prime neighborhood amenities, including a clubhouse, pool, tennis courts, and direct access to the Greeneway, all within an easy commute to anywhere!
    40 days
    |
    801
    |
    47
    |

    Likely to sell faster than

    Zillow last checked:

    Listing updated:

    Listed by:

    Shannon D Rollings offers@shannonr.com,

    Shannon Rollings Real Estate

    Source: Aiken MLS,MLS#: 224502MLS Logo

      Facts & features

      Interior

      Bedrooms & bathrooms
      • Bedrooms: 5
      • Bathrooms: 6
      • Full bathrooms: 5
      • 1/2 bathrooms: 1
      Primary bedroom
      • Level: Main
      • Area: 238
      • Dimensions: 17 x 14
      Bedroom 2
      • Level: Upper
      • Area: 238
      • Dimensions: 17 x 14
      Bedroom 3
      • Level: Upper
      • Area: 276
      • Dimensions: 23 x 12
      Bedroom 4
      • Level: Upper
      • Area: 216
      • Dimensions: 18 x 12
      Other
      • Description: Basement
      • Level: Lower
      • Area: 238
      • Dimensions: 17 x 14
      Dining room
      • Level: Main
      • Area: 180
      • Dimensions: 15 x 12
      Kitchen
      • Level: Main
      • Area: 308
      • Dimensions: 22 x 14
      Kitchen
      • Description: Basement
      • Level: Lower
      • Area: 63
      • Dimensions: 9 x 7
      Living room
      • Level: Main
      • Area: 306
      • Dimensions: 18 x 17
      Living room
      • Description: Basement
      • Level: Lower
      • Area: 100
      • Dimensions: 10 x 10
      Heating
      • Natural Gas
      Cooling
      • Central Air
      Appliances
      • Included: Microwave, Range, Self Cleaning Oven, Tankless Water Heater, Gas Water Heater, Cooktop, Dishwasher
      Features
      • Snack Bar, Solid Surface Counters, Walk-In Closet(s), Cathedral Ceiling(s), Ceiling Fan(s), Kitchen Island, Primary Downstairs, Pantry
      • Flooring: Ceramic Tile, Hardwood
      • Basement: Exterior Entry,Finished,Interior Entry,Patio,Walk-Out Access
      • Number of fireplaces: 1
      • Fireplace features: Living Room, Gas Log
      Interior area
      • Total structure area: 3,818
      • Total interior livable area: 3,818 sqft
      • Finished area above ground: 3,818
      • Finished area below ground: 804
      Video & virtual tour

      Property

      Parking
      • Total spaces: 2
      • Parking features: Attached, Garage Door Opener
      • Attached garage spaces: 2
      Features
      • Levels: Three Or More
      • Patio & porch: Patio, Porch, Screened
      • Exterior features: See Remarks
      • Pool features: None
      Lot
      • Size: 0.66 Acres
      • Dimensions: 0.66 Acres
      • Features: Landscaped, Sprinklers In Front, Sprinklers In Rear
      Details
      • Additional structures: See Remarks
      • Parcel number: 0021204011
      • Special conditions: Standard
      • Horse amenities: None

      Construction

      Type & style
      • Home type: SingleFamily
      • Architectural style: Ranch
      • Property subtype: Single Family Residence
      Materials
      • Brick, Wood Siding
      • Foundation: See Remarks
      • Roof: Composition,Shingle
      Condition
      • New construction: Yes
      • Year built: 2026

      Utilities & green energy

      • Sewer: Public Sewer
      • Water: Public

      Community & HOA

      Community
      • Features: See Remarks, Country Club, Pool, Tennis Court(s)
      • Subdivision: Rapids
      HOA
      • Has HOA: Yes
      • HOA fee: $500 annually
      Location
      • Region: North Augusta

      Financial & listing details

      • Price per square foot: $243/sqft
      • Tax assessed value: $116,540
      • Annual tax amount: $1,778
      • Date on market: 7/17/2026
      • Cumulative days on market: 40 days
      • Listing terms: Contract
      • Road surface type: Paved

        Estimated market value

        Not available

        Estimated sales range

        Not available

        Not available

        Price history

        DateEventPrice
        8/4/2026Pending sale$929,000$243/sqft
        Source: Aiken MLS #224502 Report a problem
        7/17/2026Listed for sale$929,000+1155.4%$243/sqft
        Source: Hive MLS #100589844 Report a problem
        8/24/2022Sold$74,000$19/sqft
        Source: Public Record Report a problem

        Public tax history

        YearProperty taxesTax assessment
        2025$1,778 +0.9%$6,990 -7%
        2024$1,762 -0.1%$7,520
        2023$1,764 +10.3%$7,520 +9%
        2022$1,599 +3033.7%$6,900 +3036.4%
        2021$51 -1.9%$220
        2020$52 $220
        2019-- $220
        2018$52 $220
        2017$52 --
        Find assessor info on the county website

        Monthly payment

        Est. payment

        Payment breakdown

        Explore the cost of this home by adjusting the details. Changes won't be saved.
        All calculations are estimates and provided by Zillow, Inc. for informational purposes only. Actual amounts may vary.
        HOA fees may include property taxes on listings classified as Co-Ops. Contact the listing agent and/or owner for fee details.
        See how much you could borrow to make a competitive offer.

        Climate risks

        Neighborhood: 29841

        Getting around

        1 / 100
        Car-Dependent
        1 / 100
        Somewhat Bikeable

        Nearby schools

        GreatSchools rating
        Schools provided by the listing agent
        • Elementary: Hammond Hill
        • Middle: Paul Knox
        • High: N Augusta

        Source: Aiken MLS. This data may not be complete. We recommend contacting the local school district to confirm school assignments for this home.

        A local agent can set up tours, give advice and negotiate with sellers.

        A local lender can help you make sure your offer is ready when you are.

        Browse local experts

        Similar homes