Have you ever looked up above the amazing shops in the South End and wondered who lived up there? The penthouse above Formaggio Kitchen doesn’t disappoint and the private roof deck is something to see in person. You have Franklin Cafe, The Buttery, PolkaDog Bakery, Parkside Bookshop and Coppa all on the same block! This floor-thru condo lives more like a single family house with a huge kitchen, tall ceilings and big windows for fantastic natural light. The second bedroom is your quintessential office and eventual nursery. The living and dining rooms are spacious with plenty of space for seating and entertaining. The primary bedroom is south facing. The kitchen is larger than most in the South End. The real showstopper is the 336 SF exclusive use roof deck. Other items to note are central air conditioning, forced hot air heating and in-unit laundry. Both the condo and building have been well-maintained and are professionally managed.
Sold for $1,229,000
$1,229,000
266 Shawmut Ave #4, Boston, MA 02118
2beds
914sqft
Condominium, Rowhouse
Built in 1899
-- sqft lot
$1,208,800 Zestimate®
$1,345/sqft
$4,393 Estimated rent
Home value
$1,208,800
$1.10M - $1.32M
$4,393/mo
Zestimate® history
Owner options
List your home for rent
$4,393/mo
Rent Zestimate®
Find your next renter with Zillow Rental Manager. Plus, with online applications, you can quickly screen prospective tenants – for free.
$4,393/mo
Rent Zestimate®
Refinance and save
$6,326/mo
Est. payment
Refinancing to a lower rate could help reduce your monthly payments and save thousands over the life of the loan.
$6,326/mo
Est. payment
Explore your selling options
Work with a Zillow partner agent
Leverage their expertise and Zillow's premium Showcase listings to get your home seen by more buyers.
Get startedList with your own agent
Get your home in front of millions of buyers by listing it on Zillow.
Learn how to do itSell it yourself
Take full control of how buyers see your home on Zillow by listing For Sale by Owner (FSBO).
List your homeWhat's special
Private roof deckFloor-thru condoBig windowsTall ceilingsHuge kitchenFantastic natural light
Zillow last checked:
Listing updated:
Listed by:
Michael Gilbert 781-249-9684,
Stuart St James, Inc. 617-819-5850
Bought with:
Collin Bray
Century 21 Cityside
Source: MLS PIN,MLS#: 73417111
Facts & features
Interior
Bedrooms & bathrooms
- Bedrooms: 2
- Bathrooms: 1
- Full bathrooms: 1
Heating
- Forced Air
Cooling
- Central Air
Appliances
- Included: Range, Dishwasher, Disposal, Microwave, Refrigerator, Freezer, Washer, Dryer
- Laundry: In Unit
Features
- Flooring: Hardwood
- Windows: Insulated Windows
- Has basement: No
- Number of fireplaces: 1
- Common walls with other units/homes: No One Above
Interior area
- Total structure area: 914
- Total interior livable area: 914 sqft
- Finished area above ground: 914
Property
Parking
- Parking features: On Street
- Has uncovered spaces: Yes
Features
- Patio & porch: Deck - Roof + Access Rights
- Exterior features: Deck - Roof + Access Rights
Lot
- Size: 914 Square Feet
Details
- Parcel number: W:03 P:06004 S:008,4141406
- Zoning: CD
- Other equipment: Intercom
Construction
Type & style
- Home type: Condo
- Property subtype: Condominium, Rowhouse
Materials
- Brick
- Roof: Rubber
Condition
- Year built: 1899
Utilities & green energy
- Sewer: Public Sewer
- Water: Public
- Utilities for property: for Gas Range
Green energy
- Energy efficient items: Thermostat
Community & HOA
Community
- Features: Public Transportation, Shopping, Pool, Tennis Court(s), Park, Walk/Jog Trails, Medical Facility, Bike Path, Highway Access, House of Worship, Private School, Public School, T-Station, University
- Security: Intercom
HOA
- Services included: Water, Sewer, Insurance, Maintenance Structure, Snow Removal, Trash, Reserve Funds
- HOA fee: $465 monthly
Location
- Region: Boston
Financial & listing details
- Price per square foot: $1,345/sqft
- Tax assessed value: $1,016,100
- Annual tax amount: $7,848
- Date on market: 9/10/2026
Price history
| Date | Event | Price |
|---|---|---|
| 9/30/2025 | Sold | $1,229,000+2.4%$1,345/sqft |
Source: MLS PIN #73417111 Report a problem | ||
| 8/19/2025 | Contingent | $1,200,000$1,313/sqft |
Source: MLS PIN #73417111 Report a problem | ||
| 8/13/2025 | Listed for sale | $1,200,000+24.4%$1,313/sqft |
Source: MLS PIN #73417111 Report a problem | ||
| 9/11/2018 | Listing removed | $965,000$1,056/sqft |
Source: Coldwell Banker Residential Brokerage - Boston-Back Bay #72365488 Report a problem | ||
| 8/1/2018 | Pending sale | $965,000$1,056/sqft |
Source: Coldwell Banker Residential Brokerage - Boston-Back Bay #72365488 Report a problem | ||
| 7/19/2018 | Listed for sale | $965,000+93%$1,056/sqft |
Source: Coldwell Banker Residential Brokerage - Boston - Newbury St. #72365488 Report a problem | ||
| 9/14/2010 | Sold | $500,000+29.2%$547/sqft |
Source: LINK #114808 Report a problem | ||
| 3/14/2003 | Sold | $387,000$423/sqft |
Source: LINK #2742 Report a problem | ||
Public tax history
Tax history is unavailable.
Neighborhood: South End
Nearby homes
- $--2 bd1 ba9.9k sqft268 Shawmut Ave #1, Boston, MA 02118Off Market

- $766,9002 bd1 ba892 sqft266 Shawmut Ave #3, Boston, MA 02118Off Market
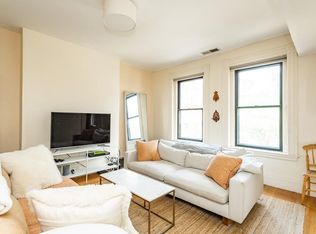
- $1,101,4002 bd2 ba887 sqft266 Shawmut Ave, Boston, MA 02118Off Market
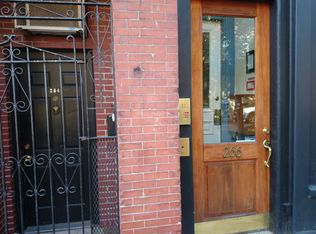
- $1,010,7002 bd2 ba887 sqft266 Shawmut Ave #2, Boston, MA 02118Off Market
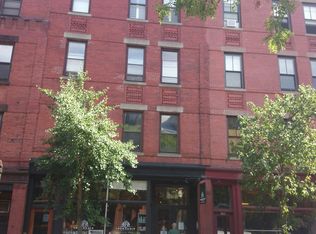
- $4,0002 bd1 ba800 sqft266 Shawmut Ave #1, Boston, MA 02118For Rent
- $1,034,0002 bd2 ba887 sqft266-268 Shawmut Ave UNIT 2, Boston, MA 02118Off Market
- $975,5002 bd1 ba1k sqft266-268 Shawmut Ave UNIT 3, Boston, MA 02118Off Market
- $1,229,0002 bd1 ba914 sqft266-268 Shawmut Ave UNIT 4, Boston, MA 02118Sold
Nearby schools
GreatSchools rating
- 3/10Blackstone Elementary SchoolGrades: PK-6Distance: 0.2 mi
- 4/10Mel H King ElementaryGrades: 2-12Distance: 0.3 mi
- NABoston Adult AcademyGrades: 11-12Distance: 0.4 mi
Get a cash offer in 3 minutes
Find out how much your home could sell for in as little as 3 minutes with a no-obligation cash offer.
Estimated market value
$1,208,800
Get a cash offer in 3 minutes
Find out how much your home could sell for in as little as 3 minutes with a no-obligation cash offer.
Estimated market value
$1,208,800
- Massachusetts
- Suffolk County
- Boston
- 02118
- South End
- 266 Shawmut Ave Unit 4
