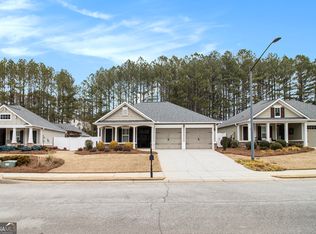
Perfection in the ever popular Villas of Blackberry Run, in the sought after Seven Hills community. This well maintained ranch, with it's own private Casita, is sure to please. The moment you walk through the entrance door you'll notice the vaulted ceiling in the family room with a stunning stacked stone fireplace and beautiful hardwood floors! Look past the family room to a sunroom beaming with natural light and surrounded by windows. The master suite is spacious and features a sitting area, as well as a colossal walk-in closet. You'll enjoy the double vanities in the ample master bath, as well as the low profile, stand alone shower. The kitchen is perfect for the home chef to enjoy! Granite countertops, a gas cooktop and lovely cabinets will surely make this kitchen the place to entertain your friends and family alike. You'll find a secondary bedroom near the kitchen which has been utilized as a home office in the past. The laundry room, with storage cabinets, is in close proximity to the kitchen. The Casita is found outside of the main dwelling and is accessed via a covered walkway and is such a significant feature to this home! You'll be able to accommodate guests, aging parents, or a live-in nurse/caretaker, if there is a need. There's so much privacy here! Let's not forget the attic with an abundance of storage space and "walk-up" stairs, ready for you to store seasonal decorations. Access the attic by entering the second door on the right, after the entrance gate. This home is exceptional and can't be duplicated at this price, given the upgrades and square footage.
Closed
$380,000
266 Shoal Creek Way, Dallas, GA 30132
3beds
2,075sqft
Single Family Residence, Residential
Built in 2007
8,712 Square Feet Lot
$408,900 Zestimate®
$183/sqft
$2,178 Estimated rent
Home value
$408,900
$388,000 - $429,000
$2,178/mo
Zestimate® history
Owner options
List your home for rent
$2,178/mo
Rent Zestimate®
Find your next renter with Zillow Rental Manager. Plus, with online applications, you can quickly screen prospective tenants – for free.
$2,178/mo
Rent Zestimate®
Refinance and save
$2,683/mo
Est. payment
Refinancing to a lower rate could help reduce your monthly payments and save thousands over the life of the loan.
$2,683/mo
Est. payment
Explore your selling options
Work with a Zillow partner agent
Leverage their expertise and Zillow's premium Showcase listings to get your home seen by more buyers.
Get startedList with your own agent
Get your home in front of millions of buyers by listing it on Zillow.
Learn how to do itSell it yourself
Take full control of how buyers see your home on Zillow by listing For Sale by Owner (FSBO).
List your homeWhat's special
Zillow last checked:
Listing updated:
Listed by:
Connie Moreau,
Atlanta Communities 770-316-1987
Bought with:
THOMAS CRONE, 329116
Keller Williams Realty Signature Partners
Source: FMLS GA,MLS#: 7441271
Facts & features
Interior
Bedrooms & bathrooms
- Bedrooms: 3
- Bathrooms: 3
- Full bathrooms: 3
- Main level bathrooms: 3
- Main level bedrooms: 3
Rooms
- Room types: Attic
Primary bedroom
- Features: Master on Main, Oversized Master, Roommate Floor Plan
- Level: Master on Main, Oversized Master, Roommate Floor Plan
Bedroom
- Features: Master on Main, Oversized Master, Roommate Floor Plan
Primary bathroom
- Features: Double Vanity, Separate Tub/Shower
Dining room
- Features: Other
Kitchen
- Features: Breakfast Bar, Breakfast Room
Heating
- Central
Cooling
- Ceiling Fan(s), Central Air
Appliances
- Included: Dishwasher, Disposal
- Laundry: Main Level
Features
- Double Vanity
- Flooring: Carpet, Hardwood
- Windows: Double Pane Windows
- Basement: None
- Number of fireplaces: 1
- Fireplace features: Family Room, Gas Starter, Stone
- Common walls with other units/homes: No Common Walls
Interior area
- Total structure area: 2,075
- Total interior livable area: 2,075 sqft
- Finished area above ground: 2,075
- Finished area below ground: 0
Property
Parking
- Total spaces: 2
- Parking features: Garage
- Garage spaces: 2
Features
- Levels: One
- Stories: 1
- Patio & porch: Breezeway, Front Porch
- Exterior features: Awning(s), Courtyard, Lighting, Private Yard
- Pool features: None
- Spa features: None
- Fencing: Front Yard
- Has view: Yes
- View description: Trees/Woods
- Waterfront features: None
- Body of water: None
Lot
- Size: 8,712 Square Feet
- Features: Back Yard, Flag Lot, Front Yard, Landscaped, Level
Details
- Additional structures: None
- Parcel number: 073631
- Other equipment: None
- Horse amenities: None
Construction
Type & style
- Home type: SingleFamily
- Architectural style: Cottage,Craftsman,Ranch,Traditional
- Property subtype: Single Family Residence, Residential
Materials
- Cement Siding, HardiPlank Type
- Foundation: Concrete Perimeter
- Roof: Composition
Condition
- Resale
- New construction: No
- Year built: 2007
Utilities & green energy
- Electric: 110 Volts
- Sewer: Public Sewer
- Water: Public
- Utilities for property: Cable Available, Electricity Available, Phone Available, Sewer Available, Underground Utilities, Water Available
Green energy
- Energy efficient items: None
- Energy generation: None
Community & HOA
Community
- Features: Clubhouse, Homeowners Assoc, Near Schools, Near Shopping, Near Trails/Greenway, Park, Playground, Pool, Sidewalks, Tennis Court(s)
- Security: Smoke Detector(s)
- Subdivision: Seven Hills The Villas At Blackberry Run
HOA
- Has HOA: Yes
- Services included: Maintenance Grounds, Reserve Fund, Swim, Termite, Tennis, Trash
- HOA fee: $220 monthly
Location
- Region: Dallas
Financial & listing details
- Price per square foot: $183/sqft
- Tax assessed value: $436,290
- Annual tax amount: $1,130
- Date on market: 8/23/2024
- Cumulative days on market: 42 days
- Listing terms: 1031 Exchange,Cash,Conventional,VA Loan
- Ownership: Other
- Electric utility on property: Yes
- Road surface type: Asphalt
Price history
| Date | Event | Price |
|---|---|---|
| 10/31/2024 | Sold | $380,000-9.3%$183/sqft |
Source:  FMLS GA #7441271 Report a problem FMLS GA #7441271 Report a problem | ||
| 10/21/2024 | Pending sale | $419,000$202/sqft |
Source: FMLS GA #7441271 Report a problem | ||
| 8/23/2024 | Listed for sale | $419,000+50.6%$202/sqft |
Source: FMLS GA #7441271 Report a problem | ||
| 5/4/2007 | Sold | $278,300$134/sqft |
Source: Public Record Report a problem | ||
Public tax history
| Year | Property taxes | Tax assessment |
|---|---|---|
| 2025 | $1,165 -6.5% | $174,516 +2.8% |
| 2024 | $1,245 -4.3% | $169,704 +4.5% |
| 2023 | $1,301 -5.8% | $162,428 +17.7% |
| 2022 | $1,382 +13.9% | $138,004 +20.3% |
| 2021 | $1,212 -5.2% | $114,728 -1.4% |
| 2020 | $1,279 +6.6% | $116,360 +9% |
| 2018 | $1,199 +10.4% | $106,744 +7.2% |
| 2017 | $1,086 +1.5% | $99,592 +1.4% |
| 2016 | $1,070 | $98,224 -4.3% |
| 2015 | $1,070 | $102,600 -0.2% |
| 2014 | -- | $102,760 +25.6% |
| 2013 | $1,243 | $81,800 |
| 2012 | -- | -- |
| 2011 | -- | -- |
| 2010 | -- | -- |
| 2009 | -- | $103,080 -2.9% |
| 2008 | -- | $106,120 |
Find assessor info on the county website
Neighborhood: 30132
Nearby homes
- $394,2003 bd3 ba2k sqft278 Shoal Creek Way, Dallas, GA 30132Off Market
- $450,8004 bd3 ba2.1k sqft242 Shoal Creek Way, Dallas, GA 30132Off Market
- $425,0003 bd3 ba2.1k sqft286 Shoal Creek Way, Dallas, GA 30132Sold
- $389,8003 bd2 ba1.8k sqft216 Shoal Creek Way, Dallas, GA 30132Off Market
- $431,4003 bd3 ba2.1k sqft296 Shoal Creek Way, Dallas, GA 30132Off Market
- $388,0002 bd2 ba2k sqft186 Shoal Creek Way, Dallas, GA 30132Sold
- $433,3003 bd3 ba2k sqft174 Shoal Creek Way, Dallas, GA 30132Off Market
- $481,0003 bd3 ba2.8k sqft269 Shoal Creek Way, Dallas, GA 30132Sold
Nearby schools
GreatSchools rating
- 6/10Floyd L. Shelton Elementary School At CrossroadGrades: PK-5Distance: 0.8 mi
- 8/10Crossroads Middle SchoolGrades: 6-8Distance: 1.6 mi
- 7/10North Paulding High SchoolGrades: 9-12Distance: 3.5 mi
Schools provided by the listing agent
- Elementary: Floyd L. Shelton
- Middle: Sammy McClure Sr.
- High: North Paulding
Source: FMLS GA. This data may not be complete. We recommend contacting the local school district to confirm school assignments for this home.
Get a cash offer in 3 minutes
Find out how much your home could sell for in as little as 3 minutes with a no-obligation cash offer.
Estimated market value
$408,900
Get a cash offer in 3 minutes
Find out how much your home could sell for in as little as 3 minutes with a no-obligation cash offer.
Estimated market value
$408,900
- Georgia
- Paulding County
- Dallas
- 30132
- 266 Shoal Creek Way
