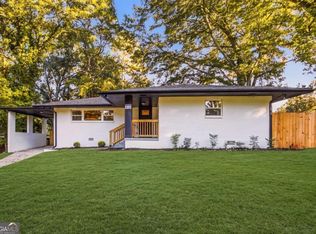
Fully renovated 5BR/4BA ranch in historic Collier Heights offering modern style, flexible living space and convenient access to I-20, Downtown Atlanta, Mercedes-Benz Stadium and Westside Park. The updated kitchen features white cabinetry, stone counters and stainless appliances, with remodeled baths, screened sun porch and a large level backyard. IMPORTANT: The home also includes a FULL FINISHED BASEMENT/TERRACE LEVEL with a separate rear exterior entrance, bedroom, full bath and living area-ideal for guests, multigenerational living, work-from-home space or additional living flexibility.
Active
$379,900
266 Simon Ter NW, Atlanta, GA 30318
5beds
2,538sqft
Single Family Residence
Built in 1955
9,365 Square Feet Lot
$373,900 Zestimate®
$150/sqft
$-- HOA
What's special
Modern styleLarge level backyardUpdated kitchenFlexible living spaceRemodeled bathsStainless appliancesWhite cabinetry
- 2 days
- 190
- 33
Zillow last checked:
Listing updated:
Listed by:
Obinna Ogene 770-778-3486,
HomeSmart
Source: GAMLS,MLS#: 10870614
Facts & features
Interior
Bedrooms & bathrooms
- Bedrooms: 5
- Bathrooms: 4
- Full bathrooms: 4
- Main level bathrooms: 3
- Main level bedrooms: 4
Rooms
- Room types: Sun Room
Dining room
- Features: Dining Rm/Living Rm Combo
Heating
- Central
Cooling
- Central Air
Appliances
- Included: Dishwasher, Microwave, Oven/Range (Combo), Refrigerator
- Laundry: In Hall
Features
- High Ceilings
- Flooring: Carpet, Tile, Vinyl
- Basement: Bath Finished,Exterior Entry,Finished,Full
- Has fireplace: No
- Common walls with other units/homes: No Common Walls
Interior area
- Total structure area: 2,538
- Total interior livable area: 2,538 sqft
- Finished area above ground: 1,404
- Finished area below ground: 1,134
Property
Parking
- Total spaces: 3
- Parking features: Parking Pad
- Has uncovered spaces: Yes
Features
- Levels: One
- Stories: 1
Lot
- Size: 9,365 Square Feet
- Features: Level, Open Lot
Details
- Parcel number: 14 020600060221
Construction
Type & style
- Home type: SingleFamily
- Architectural style: Ranch
- Property subtype: Single Family Residence
Materials
- Brick, Other, Wood Siding
- Foundation: Block
- Roof: Other
Condition
- Resale
- New construction: No
- Year built: 1955
Utilities & green energy
- Sewer: Public Sewer
- Water: Public
- Utilities for property: Cable Available, Electricity Available, Natural Gas Available, Sewer Connected, Water Available
Community & HOA
Community
- Features: None
- Subdivision: Ja Simons Prop
HOA
- Has HOA: No
- Services included: None
Location
- Region: Atlanta
Financial & listing details
- Price per square foot: $150/sqft
- Tax assessed value: $241,800
- Annual tax amount: $3,957
- Date on market: 10/9/2026
- Listing agreement: Exclusive Right To Sell
- Electric utility on property: Yes
Estimated market value
$373,900
$355,000 - $393,000
$2,366/mo
Price history
| Date | Event | Price |
|---|---|---|
| 10/10/2026 | Listed for rent | $3,500$1/sqft |
Source:  HomeSmart #10870613 Report a problem HomeSmart #10870613 Report a problem | ||
| 10/9/2026 | Listed for sale | $379,900-2.6%$150/sqft |
Source:  GAMLS #10870614 Report a problem GAMLS #10870614 Report a problem | ||
| 9/1/2026 | Listing removed | $390,000$154/sqft |
Source: GAMLS #10711728 Report a problem | ||
| 6/17/2026 | Price change | $390,000-6%$154/sqft |
Source:  FMLS GA #7735457 Report a problem FMLS GA #7735457 Report a problem | ||
| 3/17/2026 | Listed for sale | $415,000+107.5%$164/sqft |
Source: FMLS GA #7735457 Report a problem | ||
| 6/28/2024 | Sold | $200,000-11.1%$79/sqft |
Source: GAMLS #10276545 Report a problem | ||
| 6/15/2024 | Pending sale | $225,000$89/sqft |
Source: GAMLS #10276545 Report a problem | ||
| 5/24/2024 | Listed for sale | $225,000$89/sqft |
Source: GAMLS #10276545 Report a problem | ||
| 4/18/2024 | Pending sale | $225,000$89/sqft |
Source: GAMLS #10276545 Report a problem | ||
| 4/8/2024 | Listed for sale | $225,000$89/sqft |
Source: GAMLS #10276545 Report a problem | ||
Public tax history
| Year | Property taxes | Tax assessment |
|---|---|---|
| 2025 | $3,957 +1.3% | $96,720 +1.4% |
| 2024 | $3,904 | $95,360 |
| 2023 | -- | $95,360 +8% |
| 2022 | $362 +303.5% | $88,280 +30.8% |
| 2021 | $90 -95.4% | $67,480 +43.5% |
| 2020 | $1,947 +401.7% | $47,040 -2.1% |
| 2019 | $388 | $48,040 +186.6% |
| 2018 | $388 | $16,760 +4% |
| 2017 | $388 +1.6% | $16,120 |
| 2016 | $382 +2.6% | $16,120 |
| 2015 | $373 +1826.3% | $16,120 |
| 2014 | $19 | $16,120 |
| 2013 | -- | $16,120 +67.9% |
| 2012 | $12 | $9,600 -27.1% |
| 2011 | -- | $13,160 -47.6% |
| 2010 | $30 | $25,120 -44.2% |
| 2009 | -- | $45,000 -14.5% |
| 2008 | -- | $52,640 |
| 2007 | -- | $52,640 +6.1% |
| 2005 | -- | $49,600 +3.9% |
| 2004 | -- | $47,720 +4.1% |
| 2003 | $187 | $45,840 +4% |
| 2002 | -- | $44,080 +17.2% |
| 2001 | $485 | $37,600 |
Find assessor info on the county website
Monthly payment
Est. payment
Payment breakdown
Explore the cost of this home by adjusting the details. Changes won't be saved.Climate risks
Neighborhood: Collier Heights
Nearby schools
Schools provided by the listing agent
- Elementary: Usher
- Middle: J L Invictus
- High: Douglass
Source: GAMLS. This data may not be complete. We recommend contacting the local school district to confirm school assignments for this home.

Similar homes
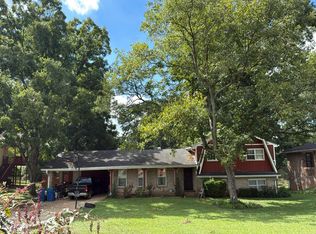
- $315,0003 bd2 ba1.5k sqft1713 Cahoon St SW, Atlanta, GA 30310Active
 MLS ID #10869073, Charlene Collier, Keller Williams West Atlanta. GAMLS
 - $--5 bd3 ba1.7k sqft5635 Buffington Rd, Atlanta, GA 30349Auction
 Auction.com 2
 - $265,0004 bd2 ba1.5k sqft2184 Dunseath Ave NW, Atlanta, GA 30318For Sale

 MLS ID #7847698, Lynn Taylor, Floyd Realty Advisors. FMLS GA
 - $199,9003 bd2 ba2.4k sqft989 Ashby Ter NW, Atlanta, GA 30314Active
 MLS ID #10869880, Kris M Kolarich, Southern Classic Realtors. GAMLS
 - $290,0004 bd3 ba2.1k sqft1045 Peyton Rd SW, Atlanta, GA 30311ActiveMLS ID #10790947, Steven T Koleno, Beycome Brokerage Realty LLC. GAMLS
- $250,0004 bd3 ba2.7k sqft3059 Sorrento Cir SW, Atlanta, GA 30331ActiveMLS ID #10868247, Nikki Crowder, Solutions First Realty LLC. GAMLS
- $194,0004 bd1 ba1.7k sqft2402 N Main St NW, Atlanta, GA 30318ActiveMLS ID #10786778, Chris Hurd, Blue Mountain Realty GA LLC. GAMLS
