Skip main navigation
Sold for $999,999
  • $999,999

    266 Smith Dr, Plattsburgh, NY 12901

    4beds
    3,120sqft
    Single Family Residence
    Built in 1966
    2.25 Acres Lot
    $1,000,300 Zestimate®
    $321/sqft
    $3,698 Estimated rent

    Home value

    $1,000,300

    $950,000 - $1.05M

    $3,698/mo

    Zestimate® history
    Loading
    Loading...

    Owner options

    List your home for rent

    $3,698/mo

    Rent Zestimate®

    Find your next renter with Zillow Rental Manager. Plus, with online applications, you can quickly screen prospective tenants – for free.

    Learn more

    $3,698/mo

    Rent Zestimate®

    Refinance and save

    $6,828/mo

    Est. payment

    Refinancing to a lower rate could help reduce your monthly payments and save thousands over the life of the loan.

    See today's rates

    $6,828/mo

    Est. payment

    Explore your selling options

    Work with a Zillow partner agent

    Leverage their expertise and Zillow's premium Showcase listings to get your home seen by more buyers.

    Get started

    List with your own agent

    Get your home in front of millions of buyers by listing it on Zillow.

    Learn how to do it

    Sell it yourself

    Take full control of how buyers see your home on Zillow by listing For Sale by Owner (FSBO).

    List your home

    What's special

    First-floor bedroomGas stovetopSpacious upper deckElegant italian tile flooringPanoramic lake viewsStunning lake viewsDouble wall ovens
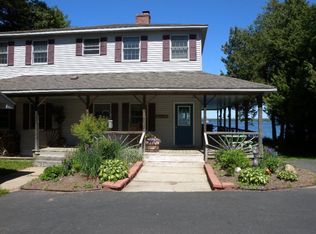
    Experience the best of lakefront living on the shores of Lake Champlain, where every day feels like a retreat and every space is designed for both relaxed living and unforgettable entertaining. The first floor welcomes you with elegant Italian tile flooring and a spacious living room centered around a cozy fireplace, all framed by stunning lake views. Expansive glass doors open to a porch, creating a seamless indoor-outdoor flow--perfect for morning coffee by the water or hosting guests at sunset. The kitchen is a true gathering space, featuring quartz countertops, a gas stovetop, and double wall ovens, all open to the dining area with breathtaking views of the lake and surrounding mountains. Large sliding doors lead to the deck, making entertaining effortless while embracing the beauty of waterfront living. A first-floor bedroom, half bath with new vanity and sink, and a convenient new full bath with laundry complete this level. Upstairs, new hardwood flooring enhances a bright and inviting family room with sliding doors that lead to a spacious upper deck--an ideal spot to unwind and take in panoramic lake views. The primary suite offers a private retreat with its own bathroom and a generous walk-in closet. Two additional bedrooms and a full bath provide ample space for everyday living or guests. Lake access stairs lead to dock and solar powered hydraulic boat lift. New septic system. See feature sheet for all upgrades. Close to Ferry to Vermont. Home has audio/video surveillance.

    Zillow last checked:

    Listing updated:

    Listed by:

    Diane Mcgee-Rock,

    Century 21 The One

    Bought with:

    Non-Member Agent

    Non-Member

    Source: ACVMLS,MLS#: 206881MLS Logo

    Facts & features

    Interior

    Bedrooms & bathrooms
    • Bedrooms: 4
    • Bathrooms: 4
    • Full bathrooms: 3
    • 1/2 bathrooms: 1
    Primary bedroom
    • Features: Hardwood
    • Level: Second
    • Area: 347.52 Square Feet
    • Dimensions: 19.2 x 18.1
    Bedroom 2
    • Features: Ceramic Tile
    • Level: First
    • Area: 151.58 Square Feet
    • Dimensions: 14.3 x 10.6
    Bedroom 3
    • Features: Carpet
    • Level: Second
    • Area: 189.54 Square Feet
    • Dimensions: 16.2 x 11.7
    Bedroom 4
    • Features: Hardwood
    • Level: Second
    • Area: 206.36 Square Feet
    • Dimensions: 15.4 x 13.4
    Primary bathroom
    • Features: Ceramic Tile
    • Level: Second
    • Area: 111.35 Square Feet
    • Dimensions: 13.1 x 8.5
    Bathroom
    • Description: Half Bathroom
    • Features: Ceramic Tile
    • Level: First
    • Area: 27.72 Square Feet
    • Dimensions: 7.7 x 3.6
    Bathroom
    • Description: Full Bath/Laundry
    • Features: Ceramic Tile
    • Level: First
    • Area: 93.73 Square Feet
    • Dimensions: 10.3 x 9.1
    Bathroom
    • Features: Ceramic Tile
    • Level: Second
    • Area: 59.04 Square Feet
    • Dimensions: 8.2 x 7.2
    Dining room
    • Features: Ceramic Tile
    • Level: First
    • Area: 211.65 Square Feet
    • Dimensions: 15 x 14.11
    Family room
    • Features: Hardwood
    • Level: Second
    • Area: 488.52 Square Feet
    • Dimensions: 23.6 x 20.7
    Kitchen
    • Features: Ceramic Tile
    • Level: First
    • Area: 368.55 Square Feet
    • Dimensions: 19.5 x 18.9
    Living room
    • Features: Ceramic Tile
    • Level: First
    • Area: 385.77 Square Feet
    • Dimensions: 23.1 x 16.7
    Heating
    • Hot Water, Natural Gas, Radiant Floor
    Appliances
    • Included: Dishwasher, Gas Cooktop, Oven, Range Hood, Refrigerator
    • Laundry: In Bathroom
    Features
    • Ceiling Fan(s), High Speed Internet
    • Flooring: Carpet, Ceramic Tile, Hardwood
    • Doors: Sliding Doors
    • Windows: Double Pane Windows, Insulated Windows
    • Basement: Unfinished
    • Number of fireplaces: 1
    • Fireplace features: Living Room
    Interior area
    • Total structure area: 3,120
    • Total interior livable area: 3,120 sqft
    • Finished area above ground: 3,120
    • Finished area below ground: 0

    Property

    Parking
    • Total spaces: 4
    • Parking features: Driveway, Paved, RV Access/Parking
    • Garage spaces: 4
    Features
    • Levels: Two
    • Patio & porch: Covered, Deck, Wrap Around
    • Exterior features: Balcony, Dock, Lake Access Steps, Lighting
    • Fencing: Back Yard
    • Has view: Yes
    • View description: Lake, Mountain(s)
    • Has water view: Yes
    • Water view: Lake
    • Waterfront features: Lake
    • Body of water: Lake Champlain
    • Frontage type: Lakefront
    Lot
    • Size: 2.25 Acres
    • Features: Cleared, Landscaped, Many Trees, Views, Waterfront
    Details
    • Additional structures: Outbuilding
    • Parcel number: 209.114
    • Zoning: Residential
    • Other equipment: Generator

    Construction

    Type & style
    • Home type: SingleFamily
    • Architectural style: Colonial
    • Property subtype: Single Family Residence
    Materials
    • Vinyl Siding
    • Roof: Asphalt
    Condition
    • Year built: 1966

    Utilities & green energy

    • Sewer: Septic Tank
    • Water: Public
    • Utilities for property: Cable Available, Internet Available

    Community & HOA

    Community
    • Security: Carbon Monoxide Detector(s), Smoke Detector(s)
    • Subdivision: None
    HOA
    • Has HOA: No
    Location
    • Region: Plattsburgh

    Financial & listing details

    • Price per square foot: $321/sqft
    • Tax assessed value: $898,800
    • Annual tax amount: $17,355
    • Date on market: 4/8/2026
    • Listing agreement: Exclusive Right To Sell
    • Listing terms: Cash,Conventional,FHA,VA Loan
    • Lease term: Short Term Lease
    • Road surface type: Paved

    Price history

    DateEventPrice
    7/8/2026Sold$999,999-9.1%$321/sqft
    Source: ACVMLS #206881 Report a problem
    6/3/2026Pending sale$1,100,000$353/sqft
    Source: ACVMLS #206881 Report a problem
    4/8/2026Price change$1,100,000+29.4%$353/sqft
    Source: ACVMLS #206881 Report a problem
    5/31/2023Pending sale$850,000$272/sqft
    Source: ACVMLS #178861 Report a problem
    5/31/2023Listed for sale$850,000$272/sqft
    Source: ACVMLS #178861 Report a problem
    5/30/2023Sold$850,000+359.5%$272/sqft
    Source: ACVMLS #178861 Report a problem
    6/19/2020Listing removed$185,000$59/sqft
    Source: RE/MAX North Country #167548 Report a problem
    4/22/2020Pending sale$185,000$59/sqft
    Source: RE/MAX North Country #167548 Report a problem
    2/27/2020Price change$185,000-2.1%$59/sqft
    Source: RE/MAX North Country #167548 Report a problem
    12/27/2019Listed for sale$189,000-38%$61/sqft
    Source: RE/MAX North Country #167548 Report a problem
    11/20/2018Sold$305,000-34.4%$98/sqft
    Source: Public Record Report a problem
    12/16/2016Sold$465,000+67.3%$149/sqft
    Source: ACVMLS #155994 Report a problem
    7/2/2007Sold$278,000+1610.8%$89/sqft
    Source: Public Record Report a problem
    11/13/1998Sold$16,250-88%$5/sqft
    Source: Public Record Report a problem
    8/18/1998Sold$135,000$43/sqft
    Source: Public Record Report a problem

    Public tax history

    YearProperty taxesTax assessment
    2025-- $850,000
    2024-- $850,000 +63.5%
    2023-- $520,000
    2022-- $520,000
    2021-- $520,000 +11.8%
    2020-- $465,000
    2019-- $465,000
    2018-- $465,000
    2017$7,173 $465,000 -3.5%
    2016-- $482,000
    2015-- $482,000
    2014-- $482,000
    2013-- $482,000
    2012-- $482,000
    2011-- $482,000
    2010-- $482,000
    2009-- $482,000
    2008-- $482,000
    2007-- $482,000 +9.5%
    2006-- $440,000 +15.8%
    2005-- $380,000 +21.4%
    2004-- $313,000
    2003-- $313,000 +45.6%
    2002-- $215,000
    2001-- $215,000 +15%
    2000-- $187,000
    Find assessor info on the county website

    Neighborhood: Cumberland Head

    Nearby schools

    GreatSchools rating