Skip main navigation
Off market
  • $368,900

    266 Southberry Ln, Lexington, SC 29072

    4beds
    2,405sqft
    SingleFamily
    Built in 2008
    0.32 Acres Lot
    $368,900 Zestimate®
    $153/sqft
    $2,622 Estimated rent

    Home value

    $368,900

    $350,000 - $387,000

    $2,622/mo

    Zestimate® history
    Loading
    Loading...

    Owner options

    List your home for rent

    $2,622/mo

    Rent Zestimate®

    Find your next renter with Zillow Rental Manager. Plus, with online applications, you can quickly screen prospective tenants – for free.

    Learn more

    $2,622/mo

    Rent Zestimate®

    Refinance and save

    $2,140/mo

    Est. payment

    Refinancing to a lower rate could help reduce your monthly payments and save thousands over the life of the loan.

    See today's rates

    $2,140/mo

    Est. payment

    Explore your selling options

    Work with a Zillow partner agent

    Leverage their expertise and Zillow's premium Showcase listings to get your home seen by more buyers.

    Get started

    List with your own agent

    Get your home in front of millions of buyers by listing it on Zillow.

    Learn how to do it

    Sell it yourself

    Take full control of how buyers see your home on Zillow by listing For Sale by Owner (FSBO).

    List your home

    What's special

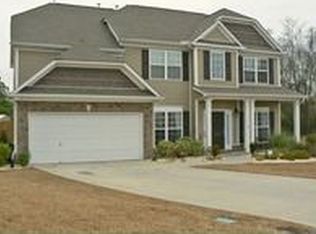
    Your Dream Home is Waiting! Gorgeous 4 bedroom, cul-de-sac home with BRAND NEW kitchen, NEW carpet, spacious yard backing to the woods, community fishing pond AND Lexington 1 schools! Charleston style home with double front porches set the stage for what???s inside this southern charmer. The great room features hardwood floors and cozy, wood burning fireplace! The spacious dining room opens to chef???s kitchen and showcases heavy molding and tranquil views of the woods. Brand NEW eat-in kitchen boasts granite counters, stainless steel appliances, bar seating & pantry storage! Breakfast area opens to back deck with wooded views and plenty of room to roam! You can even chop your own firewood for warmer, winter nights! Laundry room comes complete with energy efficient, front loading washer & dryer that stay for the new owners!! Upstairs features brand NEW carpet! Huge master suite offers a private balcony, enormous walk in closet & spa-like bath with dual sinks, garden tub, separate shower & water closet! 3 over-sized guest bedrooms each with walk in closets, two large hall closets & guest bathroom complete the second level. This one won???t last long!!

    This property is off market, which means it's not currently listed for sale or rent on Zillow. This may be different from what's available on other websites or public sources.
    Facts & features

    Interior

    Bedrooms & bathrooms
    • Bedrooms: 4
    • Bathrooms: 3
    • Full bathrooms: 2
    • 1/2 bathrooms: 1
    Heating
    • Heat pump, Gas
    Cooling
    • Central
    Appliances
    • Included: Dishwasher, Microwave
    • Laundry: Heated Space
    Features
    • Flooring: Carpet, Hardwood, Laminate
    Interior area
    • Total interior livable area: 2,405 sqft

    Property

    Parking
    • Parking features: Garage - Attached
    Features
    • Exterior features: Brick
    Lot
    • Size: 0.32 Acres
    Details
    • Parcel number: 00531401013

    Construction

    Type & style
    • Home type: SingleFamily
    Condition
    • Year built: 2008

    Utilities & green energy

    • Sewer: Public

    Community & neighborhood

    Location
    • Region: Lexington

    HOA & financial

    HOA
    • Has HOA: Yes
    • HOA fee: $24 monthly

    Other

    Other facts
    • Class: RESIDENTIAL
    • Status Category: Active
    • Assoc Fee Includes: Common Area Maintenance
    • Equipment: Disposal
    • Exterior: Gutters - Full
    • Interior: Attic Storage, Smoke Detector, Garage Opener
    • Kitchen: Bar, Counter Tops-Granite, Eat In, Pantry, Cabinets-Stained
    • Master Bedroom: Double Vanity, Separate Shower, Sitting Room, Closet-Walk in, Bath-Private, Tub-Garden, Ceiling Fan, Closet-Private, Separate Water Closet
    • Great Room: Molding, Floors-Hardwood, Ceiling Fan
    • Road Type: Paved
    • Sewer: Public
    • Style: Traditional, Charleston
    • Water: Public
    • Levels: Great Room: Main
    • Levels: Kitchen: Main
    • Levels: Master Bedroom: Second
    • Levels: Bedroom 2: Second
    • Levels: Bedroom 3: Second
    • Assn Fee Per: Yearly
    • Levels: Bedroom 4: Second
    • Garage Level: Main
    • State: SC
    • 2nd Bedroom: Bath-Shared, Closet-Walk in, Ceiling Fan, Closet-Private
    • Laundry: Heated Space
    • 4th Bedroom: Bath-Shared, Closet-Walk in, Ceiling Fan, Closet-Private
    • Formal Dining Room: Floors-Hardwood, Molding
    • 3rd Bedroom: Bath-Shared, Closet-Walk in, Ceiling Fan, Closet-Private
    • Exterior Finish: Brick-Partial-AbvFound
    • New/Resale: Resale
    • Location: Cul-de-Sac
    • Floors: Carpet, Hardwood, Laminate
    • Foundation: Crawl Space
    • Energy: Storm Doors
    • Levels: Washer Dryer: Main
    • Power On: Yes
    • Range: Smooth Surface
    • Sale/Rent: For Sale
    • Property Disclosure?: Yes

    Price history

    DateEventPrice
    1/17/2018Sold$214,000-0.4%$89/sqft
    Source: Public Record Report a problem
    11/30/2017Listed for sale$214,900+4.8%$89/sqft
    Source: RE/MAX Purpose Driven LLC #437096 Report a problem
    4/22/2008Sold$205,000$85/sqft
    Source: Public Record Report a problem

    Public tax history

    YearProperty taxesTax assessment
    2024$906 +6.6%$8,901
    2023$850 -6.8%$8,901
    2022$913 +2.1%$8,901
    2021$893 $8,901 +4%
    2019-- $8,560 +10.1%
    2018$912 -23.1%$7,774
    2017$1,185 +3.1%$7,774 +0%
    2016$1,150 +0.9%$7,773
    2015$1,139 $7,773 -3.3%
    2014$1,139 +1%$8,037 0%
    2013$1,128 $8,040
    2012-- $8,040
    2011-- $8,040
    2010-- $8,040 -2%
    2009-- $8,200
    2008-- $8,200 +241.7%
    2007-- $2,400
    2006-- $2,400

    Find assessor info on the county website

    Neighborhood: 29072

    Nearby schools

    GreatSchools rating
    Schools provided by the listing agent
    • Elementary: Pleasant Hill
    • Middle: Pleasant Hill
    • High: Lexington
    • District: Lexington One

    Source: The MLS. This data may not be complete. We recommend contacting the local school district to confirm school assignments for this home.

    Get a cash offer in 3 minutes
    Find out how much your home could sell for in as little as 3 minutes with a no-obligation cash offer.
    Estimated market value
    $368,900
    Get a cash offer in 3 minutes
    Find out how much your home could sell for in as little as 3 minutes with a no-obligation cash offer.
    Estimated market value
    $368,900