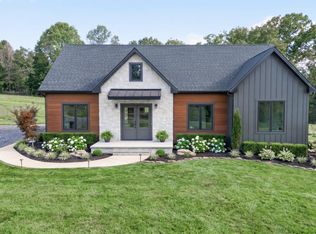
Country Living awaits in Spout Spring. Built in 2021, this beautifully maintained 1834 SF home sits on a spacious and private 2.02 acre lot. Step inside to an open floor plan bathed in natural light, refreshed with custom paint throughout. The kitchen shines with granite countertops, stainless appliances, Lg. Island, and ample cabinet space, ideal for everyday living and entertaining. The open flow between living, dining, and kitchen areas creates a warm, inviting space for family gatherings. Below it all is a huge unfinished basement, offering endless potential for extra living space, a workshop, or storage. Also includes a small office space with closet. Outside, enjoy privacy and tranquility on over 2 acres, with plenty of room to garden, roam, or simply take in the peaceful rural setting. With all-new features and thoughtful updates throughout, this move-in ready home blends modern style with country charm. Don't miss this slice of Central Virginia's country living.
For sale
$379,900
266 Spring Grove Rd, Spout Spring, VA 24593
3beds
1,680sqft
Single Family Residence
Built in 2021
2.02 Acres Lot
$-- Zestimate®
$226/sqft
$-- HOA
What's special
Stainless appliancesAmple cabinet spaceCustom paint throughout
- 46 days
- 709
- 37
Zillow last checked:
Listing updated:
Listed by:
John Tatulli 434-258-3737 JOHN.TATULLI@YAHOO.COM,
Mark A. Dalton & Co., Inc. 434-841-8405
Source: LMLS,MLS#: 368449 Originating MLS: Lynchburg Board of Realtors
Originating MLS: Lynchburg Board of RealtorsFacts & features
Interior
Bedrooms & bathrooms
- Bedrooms: 3
- Bathrooms: 2
- Full bathrooms: 2
Primary bedroom
- Level: First
- Area: 216
- Dimensions: 18 x 12
Bedroom
- Dimensions: 0 x 0
Bedroom 2
- Level: First
- Area: 168
- Dimensions: 12 x 14
Bedroom 3
- Level: First
- Area: 154
- Dimensions: 11 x 14
Bedroom 4
- Area: 0
- Dimensions: 0 x 0
Bedroom 5
- Area: 0
- Dimensions: 0 x 0
Dining room
- Level: First
- Area: 144
- Dimensions: 12 x 12
Family room
- Area: 0
- Dimensions: 0 x 0
Great room
- Area: 0
- Dimensions: 0 x 0
Kitchen
- Level: First
- Area: 120
- Dimensions: 12 x 10
Living room
- Level: First
- Area: 299
- Dimensions: 23 x 13
Office
- Level: Below Grade
- Area: 154
- Dimensions: 14 x 11
Heating
- Heat Pump
Cooling
- Heat Pump
Appliances
- Included: Dishwasher, Microwave, Electric Range, Self Cleaning Oven, Electric Water Heater
- Laundry: Dryer Hookup, Laundry Room, Main Level, Washer Hookup
Features
- Ceiling Fan(s), Drywall, High Speed Internet, Main Level Bedroom, Primary Bed w/Bath, Pantry, Tile Bath(s), Walk-In Closet(s)
- Flooring: Vinyl Plank
- Basement: Exterior Entry,Full,Heated,Interior Entry,Partitioned,Walk-Out Access
- Attic: Scuttle
Interior area
- Total structure area: 1,680
- Total interior livable area: 1,680 sqft
- Finished area above ground: 1,680
- Finished area below ground: 0
Property
Parking
- Parking features: Off Street, Circular Driveway
- Has uncovered spaces: Yes
Features
- Levels: One
- Patio & porch: Front Porch
Lot
- Size: 2.02 Acres
- Features: Landscaped, Secluded
Details
- Parcel number: 621716
- Zoning: SFD
Construction
Type & style
- Home type: SingleFamily
- Architectural style: Ranch
- Property subtype: Single Family Residence
Materials
- Vinyl Siding
- Roof: Shingle
Condition
- Year built: 2021
Utilities & green energy
- Electric: Dominion Energy
- Sewer: Septic Tank
- Water: Well
Community & HOA
Community
- Security: Smoke Detector(s)
Location
- Region: Spout Spring
Financial & listing details
- Price per square foot: $226/sqft
- Tax assessed value: $210,400
- Annual tax amount: $1,326
- Date on market: 8/5/2026
- Cumulative days on market: 47 days
Estimated market value
Not available
Estimated sales range
Not available
Not available
Price history
| Date | Event | Price |
|---|---|---|
| 8/5/2026 | Listed for sale | $379,900+28.3%$226/sqft |
Source:  LMLS #368449 Report a problem LMLS #368449 Report a problem | ||
| 12/8/2021 | Sold | $296,000-1%$176/sqft |
Source: LMLS #333082 Report a problem | ||
| 9/28/2021 | Pending sale | $299,000$178/sqft |
Source: LMLS #333082 Report a problem | ||
Public tax history
| Year | Property taxes | Tax assessment |
|---|---|---|
| 2025 | $1,326 | $210,400 |
| 2024 | $1,326 | $210,400 |
| 2023 | $1,326 | $210,400 |
| 2022 | $1,326 +535.6% | $210,400 +535.6% |
| 2021 | $209 +43.3% | $33,100 +43.3% |
| 2020 | $146 | $23,100 +9.5% |
| 2019 | -- | $21,100 |
Find assessor info on the county website
Monthly payment
Est. payment
Payment breakdown
Explore the cost of this home by adjusting the details. Changes won't be saved.Climate risks
Neighborhood: 24593
- $337,3003 bd2 ba1.5k sqft328 Spring Grove Rd, Spout Spring, VA 24593Off Market
- $357,1003 bd2 ba1.5k sqft234 Spring Grove Rd, Spout Spring, VA 24593Off Market
- $348,1003 bd3 ba1.5k sqft340 Spring Grove Rd, Spout Spring, VA 24593Off Market
- $361,7003 bd2 ba1.5k sqft188 Spring Grove Rd, Spout Spring, VA 24593Off Market
Similar homes
- $--3 bd2 ba1.5k sqft3418 Salem Rd, Spout Spring, VA 24593AuctionServiceLink Auction
- $389,9003 bd2 ba1.7k sqft9041 Stonewall Rd, Appomattox, VA 24522For Sale
 MLS ID #366328, Kate Friar, Keller Williams. LMLS
 - $359,0003 bd2 ba1.6k sqft2423 River Rd, Madison Heights, VA 24572For Sale
 MLS ID #368922, Amber Magalis, Cornerstone Realty Group Inc.. LMLS
 - $339,9003 bd3 ba2.3k sqft930 Winfall Rd, Gladys, VA 24554For Sale
 MLS ID #369170, David Morris, Mark A. Dalton & Co., Inc.. LMLS
