266 Stanton Court is an extremely well-located 3-bedroom, 2.5-bathroom townhome in the heart of Darlington Woods. This end-unit has a charming extended porch and the entire unit is drenched in beautiful sunlight throughout the day from its many windows and sliding door. The entire home has been freshly painted and has brand new high-end neutral carpeting, and there is a brand new floor in the kitchen! The layout is spacious and welcoming, and boasts an expansive sun-filled living room with gas fireplace, dining area with sliding doors to side porch, spacious kitchen with pass through to living area, as well as laundry, a well placed powder room, convenient attached garage, and several closets for storage. Upstairs, you will find a large hall bathroom, two generously sized bright and cheerful bedrooms and a large primary suite with walk-in closet and ensuite bathroom with jacuzzi tub! Darlington Woods is a vibrant and welcoming community with many amenities including an outdoor pool, tennis courts and club clubhouse with a fitness center. This bright and lovely end-unit home offers maintenance free living at its finest!
Sold for $440,000
$440,000
266 Stanton Ct, Glen Mills, PA 19342
3beds
1,764sqft
Townhouse
Built in 1991
-- sqft lot
$448,200 Zestimate®
$249/sqft
$3,205 Estimated rent
Home value
$448,200
$403,000 - $498,000
$3,205/mo
Zestimate® history
Owner options
List your home for rent
$3,205/mo
Rent Zestimate®
Find your next renter with Zillow Rental Manager. Plus, with online applications, you can quickly screen prospective tenants – for free.
$3,205/mo
Rent Zestimate®
Refinance and save
$3,034/mo
Est. payment
Refinancing to a lower rate could help reduce your monthly payments and save thousands over the life of the loan.
$3,034/mo
Est. payment
Explore your selling options
Work with a Zillow partner agent
Leverage their expertise and Zillow's premium Showcase listings to get your home seen by more buyers.
Get startedList with your own agent
Get your home in front of millions of buyers by listing it on Zillow.
Learn how to do itSell it yourself
Take full control of how buyers see your home on Zillow by listing For Sale by Owner (FSBO).
List your homeWhat's special
Gas fireplaceAttached garageDrenched in beautiful sunlightWalk-in closetLarge hall bathroomLarge primary suiteSpacious kitchen
Zillow last checked:
Listing updated:
Listed by:
Sara Fritz 610-724-5857,
Compass RE,
Co-Listing Agent: Torrey C Jenkins 610-310-5988,
Compass RE
Bought with:
Diane Reddington, RS159059A
Coldwell Banker Realty
Source: Bright MLS,MLS#: PADE2099192
Facts & features
Interior
Bedrooms & bathrooms
- Bedrooms: 3
- Bathrooms: 3
- Full bathrooms: 2
- 1/2 bathrooms: 1
- Main level bathrooms: 1
Basement
- Area: 0
Heating
- Forced Air, Natural Gas
Cooling
- Central Air, Electric
Appliances
- Included: Gas Water Heater
Features
- Has basement: No
- Number of fireplaces: 1
Interior area
- Total structure area: 1,764
- Total interior livable area: 1,764 sqft
- Finished area above ground: 1,764
- Finished area below ground: 0
Property
Parking
- Total spaces: 2
- Parking features: Garage Faces Front, Garage Door Opener, Inside Entrance, Attached, Driveway
- Attached garage spaces: 1
- Uncovered spaces: 1
Accessibility
- Accessibility features: Grip-Accessible Features
Features
- Levels: Two
- Stories: 2
- Pool features: Community
Details
- Additional structures: Above Grade, Below Grade
- Parcel number: 06000007428
- Zoning: R-50
- Special conditions: Standard
Construction
Type & style
- Home type: Townhouse
- Architectural style: Traditional
- Property subtype: Townhouse
Materials
- Vinyl Siding
- Foundation: Slab
Condition
- New construction: No
- Year built: 1991
Utilities & green energy
- Sewer: Public Sewer
- Water: Public
Community & HOA
Community
- Condo and coop fee: $394 monthly
- Subdivision: Darlington Woods
HOA
- Has HOA: No
- Amenities included: Common Grounds, Clubhouse, Pool, Tennis Court(s)
- Services included: Common Area Maintenance, Road Maintenance, Snow Removal
Location
- Region: Glen Mills
- Municipality: CHESTER HEIGHTS BORO
Financial & listing details
- Price per square foot: $249/sqft
- Tax assessed value: $244,290
- Annual tax amount: $5,618
- Date on market: 9/5/2025
- Listing agreement: Exclusive Right To Sell
- Inclusions: Washer, Dryer And Refrigerator All In As-is Working Condition At The Time Of Settlement With No Monetary Value.
- Ownership: Condominium
Price history
| Date | Event | Price |
|---|---|---|
| 9/30/2025 | Sold | $440,000+3.8%$249/sqft |
Source:  Bright MLS #PADE2099192 Report a problem Bright MLS #PADE2099192 Report a problem | ||
| 9/7/2025 | Pending sale | $424,000$240/sqft |
Source: Bright MLS #PADE2099192 Report a problem | ||
| 9/5/2025 | Listed for sale | $424,000$240/sqft |
Source: Bright MLS #PADE2099192 Report a problem | ||
Public tax history
Tax history is unavailable.
Neighborhood: 19342
Nearby homes
- $391,6002 bd3 ba1.4k sqft263 Stanton Ln, Glen Mills, PA 19342Off Market
- $366,2002 bd2 ba1.4k sqft264 Stanton Ln, Glen Mills, PA 19342Off Market
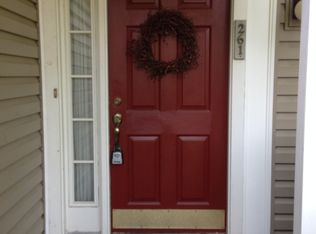
- $410,6003 bd2 ba1.6k sqft261 Stanton Ln, Glen Mills, PA 19342Off Market
- $389,6002 bd2 ba1.3k sqft262 Stanton Ln, Glen Mills, PA 19342Off Market

- $457,5003 bd2 ba2k sqft265 Stanton Ln, Glen Mills, PA 19342Off Market
- $440,0003 bd2 ba1.7k sqft266 Stanton Ln, Glen Mills, PA 19342Sold
- $---- bd-- ba-- sqft261 Stanton Ct, Glen Mills, PA 19342Off Market
- $349,4002 bd2 ba1.3k sqft2V Ashley Ct, Glen Mills, PA 19342Off Market
Nearby schools
GreatSchools rating
- 10/10Garnet Valley El SchoolGrades: 3-5Distance: 2.5 mi
- 10/10Garnet Valley Middle SchoolGrades: 6-8Distance: 2.7 mi
- 10/10Garnet Valley High SchoolGrades: 9-12Distance: 2.5 mi
Schools provided by the listing agent
- District: Garnet Valley
Source: Bright MLS. This data may not be complete. We recommend contacting the local school district to confirm school assignments for this home.
Get a cash offer in 3 minutes
Find out how much your home could sell for in as little as 3 minutes with a no-obligation cash offer.
Estimated market value
$448,200
Get a cash offer in 3 minutes
Find out how much your home could sell for in as little as 3 minutes with a no-obligation cash offer.
Estimated market value
$448,200
- Pennsylvania
- Delaware County
- Glen Mills
- 19342
- 266 Stanton Ct
Nearby cities
Nearby zip codes
Other Glen Mills Topics
