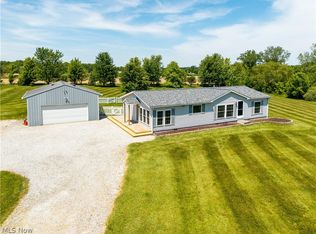
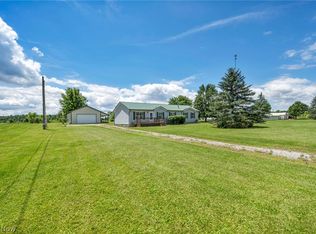
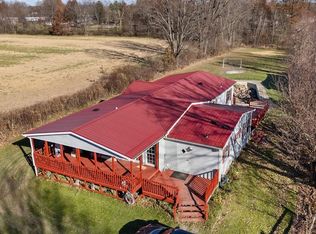
Welcome to your own private country retreat! Situated on approximately 12 acres in Sullivan Township, this charming 3-bedroom, 1-bath home offers the perfect blend of rural living and modern updates. Inside, you'll find a spacious layout featuring first-floor laundry, an updated first-floor bathroom, and updated luxury vinyl tile (LVT) flooring. Stay cozy during the colder months with the inviting wood-burning stove. Step outside and enjoy everything this property has to offer. Relax on the concrete patio or backyard deck, both with pergolas, or unwind on the covered front porch while taking in the peaceful surroundings. The property is well-equipped for hobby farming, gardening, and outdoor enthusiasts with a greenhouse featuring electric service and rain barrels, a garden/canning shed with water and electric, a chicken coop, and a cistern for watering plants. Additional outbuildings include a 30' x 24' barn with electric and a 30' x 20' barn, providing ample storage, workshop space, or room for animals and equipment. Cool off during the summer in the 18-foot above-ground pool and enjoy the beauty and versatility of the expansive acreage Major improvements include a new roof installed in 2025, offering added peace of mind. Whether you're seeking a hobby farm, homestead, or simply room to spread out and enjoy country living, this unique property is ready to welcome you home.
Pending
$379,000
266 State Route 58, Sullivan, OH 44880
3beds
1,484sqft
Single Family Residence
Built in 1901
12 Acres Lot
$-- Zestimate®
$255/sqft
$-- HOA
What's special
Chicken coopExpansive acreageUpdated first-floor bathroomFirst-floor laundryCistern for watering plantsCovered front porchSpacious layout
- 25 days |
- 650 |
- 53 |
Zillow last checked:
Listing updated:
Listed by:
Christina L Coughlin 440-742-4644 christinacoughlin1983@gmail.com,
Russell Real Estate Services,
Kimberly D Hulka 440-782-0083,
Russell Real Estate Services
Source: MLS Now,MLS#: 5217828 Originating MLS: Lorain County Association Of REALTORS
Originating MLS: Lorain County Association Of REALTORSFacts & features
Interior
Bedrooms & bathrooms
- Bedrooms: 3
- Bathrooms: 1
- Full bathrooms: 1
- Main level bathrooms: 1
Primary bedroom
- Description: Flooring: Luxury Vinyl Tile
- Level: Second
- Dimensions: 19 x 19
Bedroom
- Description: Flooring: Luxury Vinyl Tile
- Level: Second
- Dimensions: 17 x 11
Bedroom
- Description: Flooring: Luxury Vinyl Tile
- Level: Second
- Dimensions: 11 x 7
Bathroom
- Description: Flooring: Linoleum
- Level: First
- Dimensions: 9 x 9
Dining room
- Description: Flooring: Luxury Vinyl Tile
- Level: First
- Dimensions: 19 x 11
Kitchen
- Description: Flooring: Linoleum
- Level: First
- Dimensions: 10 x 10
Laundry
- Description: Flooring: Linoleum
- Level: First
- Dimensions: 7 x 5
Living room
- Description: Flooring: Luxury Vinyl Tile
- Level: First
- Dimensions: 17 x 14
Mud room
- Description: Flooring: Concrete
- Level: First
- Dimensions: 14 x 7
Other
- Description: Flooring: Luxury Vinyl Tile
- Level: First
- Dimensions: 9 x 9
Heating
- Forced Air, Fireplace(s), Gas
Cooling
- Window Unit(s)
Appliances
- Included: Dryer, Freezer, Range, Refrigerator, Washer
- Laundry: Main Level, Laundry Room
Features
- Ceiling Fan(s), Pantry
- Basement: Unfinished,Sump Pump
- Number of fireplaces: 1
- Fireplace features: Wood Burning Stove, Wood Burning
Interior area
- Total structure area: 1,484
- Total interior livable area: 1,484 sqft
- Finished area above ground: 1,484
Video & virtual tour
Property
Parking
- Parking features: Covered, Driveway
Features
- Levels: Two
- Stories: 2
- Patio & porch: Rear Porch, Covered, Deck, Porch
- Exterior features: Storage
- Has private pool: Yes
- Pool features: Above Ground
Lot
- Size: 12 Acres
- Features: Back Yard, Landscaped, Wooded
Details
- Additional structures: Barn(s), Greenhouse, Poultry Coop, Pergola, RV/Boat Storage, Shed(s), Storage
- Parcel number: M380910017900
- Special conditions: Standard
Construction
Type & style
- Home type: SingleFamily
- Architectural style: Bungalow,Cape Cod,Colonial
- Property subtype: Single Family Residence
Materials
- Vinyl Siding
- Roof: Asphalt,Fiberglass
Condition
- Year built: 1901
Utilities & green energy
- Sewer: Septic Tank
- Water: Cistern, Public
Green energy
- Water conservation: Rain Water Collection
Community & HOA
HOA
- Has HOA: No
Location
- Region: Sullivan
Financial & listing details
- Price per square foot: $255/sqft
- Tax assessed value: $159,130
- Annual tax amount: $1,947
- Date on market: 6/11/2026
- Cumulative days on market: 25 days
- Listing terms: Cash,Conventional
Estimated market value
Not available
Estimated sales range
Not available
Not available
Price history
| Date | Event | Price |
|---|---|---|
| 6/13/2026 | Pending sale | $379,000$255/sqft |
Source:  MLS Now #5217828 Report a problem MLS Now #5217828 Report a problem | ||
| 6/11/2026 | Listed for sale | $379,000$255/sqft |
Source: MLS Now #5217828 Report a problem | ||
Public tax history
| Year | Property taxes | Tax assessment |
|---|---|---|
| 2024 | $1,982 -0.9% | $55,700 |
| 2023 | $2,000 +24.9% | $55,700 +35% |
| 2022 | $1,601 +0.5% | $41,260 |
| 2021 | $1,593 | $41,260 |
| 2020 | $1,593 +26.3% | $41,260 +27.9% |
| 2019 | $1,262 -1.3% | $32,260 |
| 2018 | $1,278 +7.9% | $32,260 |
| 2017 | $1,184 | $32,260 +10% |
| 2016 | $1,184 +3.5% | $29,330 |
| 2015 | $1,144 -8.5% | $29,330 -6.4% |
| 2013 | $1,251 +19.7% | $31,330 |
| 2012 | $1,045 +0.4% | $31,330 |
| 2011 | $1,041 -7.5% | $31,330 -10% |
| 2010 | $1,125 | $34,820 |
Find assessor info on the county website
Monthly payment
Est. payment$--/mo
Payment breakdown
Explore the cost of this home by adjusting the details. Changes won't be saved.All calculations are estimates and provided by Zillow, Inc. for informational purposes only. Actual amounts may vary.
HOA fees may include property taxes on listings classified as Co-Ops. Contact the listing agent and/or owner for fee details.
Mortgage interest rates are dependent on a number of factors, including credit score, down payment, and repayment length. Interest rate data provided by Zillow Group Marketplace, Inc. as of 1/1/1970 from various mortgage lenders with which we have lead or other similar arrangements; the Estimated Payment is an average of those rates.
See how much you could borrow to make a competitive offer.
Climate risks
Neighborhood: 44880
Nearby schools
GreatSchools rating
- 6/10Black River Education Center Elementary SchoolGrades: PK-5Distance: 3.3 mi
- 7/10Black River Education Center Middle SchoolGrades: 6-8Distance: 3.3 mi
- 5/10Black River High SchoolGrades: 8-12Distance: 3.4 mi
Schools provided by the listing agent
- District: Black River LSD - 5201
Source: MLS Now. This data may not be complete. We recommend contacting the local school district to confirm school assignments for this home.
A local agent can set up tours, give advice and negotiate with sellers.
A local lender can help you make sure your offer is ready when you are.

- Ohio
- Ashland County
- Sullivan
- 44880
- 266 State Route 58
Nearby cities
Nearby zip codes
Other Sullivan Topics
