Welcome to the Garner floor plan in the sought-after Mulhollem community. This 3,029-square-foot home features 4 bedrooms, 4 bathrooms, and a 2-car side load garage, all thoughtfully designed to balance functionality with modern comfort. Situated on a spacious .95-acre lot, this home offers both privacy and room to grow. Estimated completion is June 2026, giving you time to prepare for your move into a brand-new home tailored to today's lifestyle. Inside, the main floor offers a first floor flex space with its own walk-in closet, ideal for a guest suite or second office. The family room is anchored by a fireplace with custom built-in shelving, creating a welcoming and practical centerpiece. The gourmet kitchen includes a large island, messy kitchen, and walk-in pantry, all designed for convenience and entertaining. A private office completes the first floor, offering a quiet place to work from home. Upstairs, the home features a spacious game room, three secondary bedrooms, and the luxurious owner's suite. The suite boasts two walk-in closets and a spa-inspired bath with a super shower, complete with a rain shower head and multiple body sprays. Outside, the covered rear deck offers the perfect spot to relax and enjoy your natural surroundings. Practicality meets innovation with New Home Inc.'s Smart Home Delivery Center, a secure, climate-controlled space for package delivery. Energy efficiency, smart home technology, and attention to detail are hallmarks of this home. Located in Mulhollem, you'll enjoy generous homesites, peaceful country living, and convenient access to Clayton, Flowers Plantation, local shopping, and nearby recreational amenities like the Clayton River Walk on the Neuse.
Sold for $589,700
$589,700
266 Sweetfern Ln, Zebulon, NC 27597
4beds
3,029sqft
Single Family Residence, Residential
Built in 2026
0.95 Acres Lot
$589,100 Zestimate®
$195/sqft
$2,777 Estimated rent
Home value
$589,100
$560,000 - $619,000
$2,777/mo
Zestimate® history
Owner options
List your home for rent
$2,777/mo
Rent Zestimate®
Find your next renter with Zillow Rental Manager. Plus, with online applications, you can quickly screen prospective tenants – for free.
$2,777/mo
Rent Zestimate®
Refinance and save
$4,059/mo
Est. payment
Refinancing to a lower rate could help reduce your monthly payments and save thousands over the life of the loan.
$4,059/mo
Est. payment
Explore your selling options
Work with a Zillow partner agent
Leverage their expertise and Zillow's premium Showcase listings to get your home seen by more buyers.
Get startedList with your own agent
Get your home in front of millions of buyers by listing it on Zillow.
Learn how to do itSell it yourself
Take full control of how buyers see your home on Zillow by listing For Sale by Owner (FSBO).
List your homeWhat's special
Messy kitchenWalk-in pantryGenerous homesitesCovered rear deck
Zillow last checked:
Listing updated:
Listed by:
Leslie Dolde 919-444-9787,
HomeTowne Realty,
Michelle Cencelewski 919-946-0488,
HomeTowne Realty
Bought with:
Joshua Finnell, 295569
The Ocean Group
Source: Doorify MLS,MLS#: 10137038
Facts & features
Interior
Bedrooms & bathrooms
- Bedrooms: 4
- Bathrooms: 4
- Full bathrooms: 4
Heating
- Central, ENERGY STAR Qualified Equipment, Heat Pump
Cooling
- Central Air, Electric, ENERGY STAR Qualified Equipment, Zoned
Appliances
- Included: Dishwasher, Electric Oven, Electric Water Heater, ENERGY STAR Qualified Appliances, Ice Maker, Microwave, Plumbed For Ice Maker, Propane Cooktop, Range Hood, Stainless Steel Appliance(s), Vented Exhaust Fan, Oven
- Laundry: Upper Level
Features
- Bathtub/Shower Combination, Pantry, Ceiling Fan(s), Crown Molding, Double Vanity, Entrance Foyer, Kitchen Island, Open Floorplan, Master Downstairs, Quartz Counters, Recessed Lighting, Room Over Garage, Separate Shower, Shower Only, Smart Light(s), Smart Thermostat, Smooth Ceilings, Storage, Walk-In Closet(s), Walk-In Shower, Water Closet, Wired for Data
- Flooring: Carpet, Ceramic Tile, Vinyl
- Number of fireplaces: 1
- Fireplace features: Gas Log, Propane
Interior area
- Total structure area: 3,029
- Total interior livable area: 3,029 sqft
- Finished area above ground: 3,029
- Finished area below ground: 0
Property
Parking
- Total spaces: 4
- Parking features: Concrete, Direct Access, Driveway, Electric Vehicle Charging Station(s), Garage, Garage Door Opener, Garage Faces Side
- Attached garage spaces: 2
- Uncovered spaces: 2
Features
- Levels: Two
- Stories: 2
- Patio & porch: Covered, Patio, Rear Porch
- Exterior features: Lighting, Private Yard, Rain Gutters, Smart Camera(s)/Recording, Smart Lock(s)
- Has view: Yes
Lot
- Size: 0.95 Acres
- Features: Back Yard, Hardwood Trees, Landscaped, Rectangular Lot
Details
- Parcel number: 270100046022
- Special conditions: Standard
Construction
Type & style
- Home type: SingleFamily
- Architectural style: Craftsman
- Property subtype: Single Family Residence, Residential
Materials
- Frame, Vinyl Siding
- Roof: Shingle
Condition
- New construction: Yes
- Year built: 2026
- Major remodel year: 2026
Utilities & green energy
- Sewer: Septic Tank
- Water: Public
Community & HOA
Community
- Features: None
- Subdivision: Parkers Landing
HOA
- Has HOA: Yes
- Amenities included: None
- Services included: None
- HOA fee: $600 annually
Location
- Region: Zebulon
Financial & listing details
- Price per square foot: $195/sqft
- Date on market: 12/12/2025
- Road surface type: Asphalt, Paved
Price history
| Date | Event | Price |
|---|---|---|
| 7/17/2026 | Sold | $589,700$195/sqft |
Source:  Doorify MLS #10137038 Report a problem Doorify MLS #10137038 Report a problem | ||
| 6/24/2026 | Pending sale | $589,700$195/sqft |
Source: Doorify MLS #10137038 Report a problem | ||
| 11/10/2025 | Listed for sale | $589,700$195/sqft |
Source: New Home Inc. Report a problem | ||
Public tax history
Tax history is unavailable.
Neighborhood: 27597
Nearby homes
- $609,7004 bd3 ba3.1k sqft248 Sweetfern Ln, Zebulon, NC 27597Pending

- $509,7004 bd3 ba2.4k sqft322 Sweetfern Ln, Zebulon, NC 27597Pending
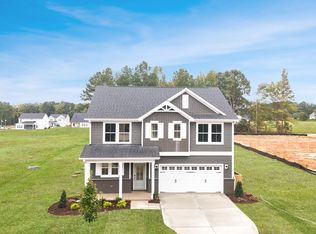
- $589,7004 bd3 ba2.7k sqft304 Sweetfern Ln, Zebulon, NC 27597Sold
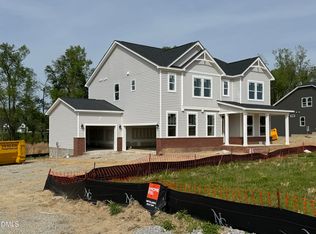
- $594,7004 bd3 ba3k sqft372 Sweetfern Ln, Zebulon, NC 27597New Construction

- $87,4703.56 Acres37 Sweetfern Ln, Zebulon, NC 27597Off Market
- $64,7701.49 Acres73 Sweetfern Ln, Zebulon, NC 27597Off Market
- $101,0004 bd3 ba2.7k sqft106 Yellowwood Ave, Zebulon, NC 27597Sold
- $575,6004 bd3 ba3.1k sqft356 Sweetfern Ln, Zebulon, NC 27597Off Market
Nearby schools
GreatSchools rating
- 8/10Corinth-Holders Elementary SchoolGrades: PK-5Distance: 1.1 mi
- 6/10Archer Lodge MiddleGrades: 6-8Distance: 3.8 mi
- 7/10Corinth-Holders High SchoolGrades: 9-12Distance: 2.3 mi
Schools provided by the listing agent
- Elementary: Johnston - Corinth Holders Elementary
- Middle: Johnston - Archer Lodge Middle
- High: Johnston - Corinth Holders High School
Source: Doorify MLS. This data may not be complete. We recommend contacting the local school district to confirm school assignments for this home.
Get a cash offer in 3 minutes
Find out how much your home could sell for in as little as 3 minutes with a no-obligation cash offer.
Estimated market value
$589,100
Get a cash offer in 3 minutes
Find out how much your home could sell for in as little as 3 minutes with a no-obligation cash offer.
Estimated market value
$589,100
- North Carolina
- Johnston County
- Zebulon
- 27597
- 266 Sweetfern Ln
Nearby cities
Nearby zip codes
Other Zebulon Topics
