No lack of storage here! Check out this three bedroom, two bath home with a two car garage, and a large outbuilding. This single level dwelling features a large back deck that has been recently replaced and is a perfect spot for entertaining. The ramp to the front door creates ease for getting in and out of the home. Give this home your personal touches, and move on in! See Agent Remarks!
Contingent
$190,000
266 Taylor School Rd, Bridgeport, WV 26330
3beds
1,248sqft
Mobile Home
Built in 1996
0.73 Acres Lot
$184,800 Zestimate®
$152/sqft
$-- HOA
What's special
Large back deckSingle level dwellingLarge outbuildingTwo car garagePerfect spot for entertaining
- 60 days
- 99
- 4
Likely to sell faster than
Zillow last checked:
Listing updated:
Listed by:
EMILY DAUGHERTY 304-627-5259,
TRINITY REALTY GROUP
Source: NCWV REIN,MLS#: 10166194
Facts & features
Interior
Bedrooms & bathrooms
- Bedrooms: 3
- Bathrooms: 3
- Full bathrooms: 2
Primary bedroom
- Level: First
- Area: 132
- Dimensions: 12 x 11
Bedroom 2
- Features: Laminate Flooring
- Level: First
- Area: 96
- Dimensions: 12 x 8
Bedroom 3
- Features: Window Treatment
- Level: First
- Area: 80
- Dimensions: 10 x 8
Dining room
- Features: Laminate Flooring, Dining Area
- Level: First
- Area: 182
- Dimensions: 14 x 13
Kitchen
- Features: Laminate Flooring, Window Treatment
- Level: First
- Area: 162
- Dimensions: 18 x 9
Living room
- Features: Fireplace, Laminate Flooring, Window Treatment
- Level: First
- Area: 182
- Dimensions: 14 x 13
Basement
- Level: Basement
Heating
- Central, Natural Gas
Cooling
- Central Air, Ceiling Fan(s)
Appliances
- Included: Range, Dishwasher, Refrigerator, Gas Stove Connection
- Laundry: Washer Hookup
Features
- Single Level Living
- Flooring: Carpet, Laminate
- Windows: Window Treatments
- Basement: Crawl Space
- Attic: Scuttle
- Number of fireplaces: 1
- Fireplace features: Wood Burning Stove
Interior area
- Total structure area: 1,248
- Total interior livable area: 1,248 sqft
- Finished area above ground: 1,248
- Finished area below ground: 0
Property
Parking
- Total spaces: 3
- Parking features: Garage Door Opener, Off Street, 3+ Cars
- Garage spaces: 2
Features
- Levels: 1
- Stories: 1
- Patio & porch: Porch, Deck
- Fencing: None
- Has view: Yes
- View description: Neighborhood
- Waterfront features: None
Lot
- Size: 0.73 Acres
- Dimensions: 240 x 137
- Features: Sloped
Details
- Additional structures: Storage Shed/Outbuilding
- Parcel number: 4603006B00470007
Construction
Type & style
- Home type: MobileManufactured
- Architectural style: Ranch
- Property subtype: Mobile Home
Materials
- Vinyl Siding
- Foundation: Block
- Roof: Metal
Condition
- Year built: 1996
Utilities & green energy
- Electric: 200 Amps
- Sewer: Septic Tank
- Water: Public
Community & HOA
Community
- Features: Shopping/Mall, Medical Facility
- Security: Smoke Detector(s)
HOA
- Has HOA: No
Location
- Region: Bridgeport
Financial & listing details
- Price per square foot: $152/sqft
- Tax assessed value: $152,000
- Annual tax amount: $806
- Date on market: 7/31/2026
- Electric utility on property: Yes
- Body type: Multi Wide
Estimated market value
$184,800
$176,000 - $194,000
Not available
Price history
| Date | Event | Price |
|---|---|---|
| 8/31/2026 | Contingent | $190,000$152/sqft |
Source:  NCWV REIN #10166194 Report a problem NCWV REIN #10166194 Report a problem | ||
| 7/31/2026 | Listed for sale | $190,000+3700%$152/sqft |
Source: NCWV REIN #10166194 Report a problem | ||
| 10/31/2017 | Listing removed | $5,000$4/sqft |
Source: KAUFMAN REALTY AND AUCTIONS #10117395 Report a problem | ||
| 10/13/2017 | Listed for sale | $5,000-96.6%$4/sqft |
Source: KAUFMAN REALTY AND AUCTIONS #10117395 Report a problem | ||
| 9/1/2017 | Listing removed | $145,000$116/sqft |
Source: HOMEFINDERS PLUS REAL ESTATE INC #10115167 Report a problem | ||
| 6/19/2017 | Price change | $145,000-9.3%$116/sqft |
Source: HOMEFINDERS PLUS REAL ESTATE INC #10115167 Report a problem | ||
| 3/28/2017 | Listed for sale | $159,900+149.8%$128/sqft |
Source: Owner Report a problem | ||
| 3/17/1999 | Sold | $64,000$51/sqft |
Source: Agent Provided Report a problem | ||
Public tax history
| Year | Property taxes | Tax assessment |
|---|---|---|
| 2025 | $776 +0.3% | $91,200 +0.1% |
| 2024 | $774 +24.1% | $91,080 +9.7% |
| 2023 | $624 +0.4% | $83,040 +0.9% |
| 2022 | $621 | $82,320 +1% |
| 2021 | -- | $81,480 +2.1% |
| 2020 | -- | $79,800 +2.5% |
| 2019 | $776 -52.9% | $77,820 +0.3% |
| 2018 | $1,646 +176.6% | $77,580 +2.9% |
| 2017 | $595 +4.6% | $75,360 +2.4% |
| 2016 | $569 +5.4% | $73,560 +4.3% |
| 2015 | $540 -2.8% | $70,500 -1.6% |
| 2014 | $555 | $71,640 -2.4% |
| 2013 | -- | $73,380 |
Find assessor info on the county website
Monthly payment
Climate risks
Neighborhood: 26330
Nearby schools
Schools provided by the listing agent
- Elementary: West Taylor Elementary
- Middle: Taylor County Middle
- High: Grafton High
- District: Taylor
Source: NCWV REIN. This data may not be complete. We recommend contacting the local school district to confirm school assignments for this home.
Similar homes
- $224,0003 bd1 ba960 sqft3587 Corbin Branch Rd, Bridgeport, WV 26330For Sale
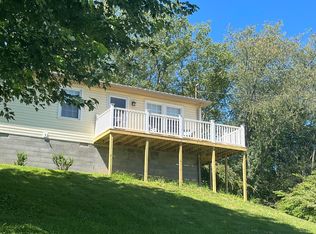 MLS ID #10166250, CINDY RIDDLE. NCWV REIN
 - $230,0004 bd2 ba1.6k sqft178 Heavenly Meadows Ln, Bridgeport, WV 26330For Sale
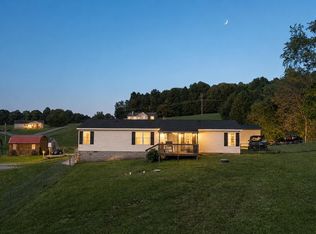 MLS ID #10166799, LIZ WILSON. NCWV REIN
 - $195,0002 bd1 ba1.1k sqft117 Grand Ave, Bridgeport, WV 26330For Sale
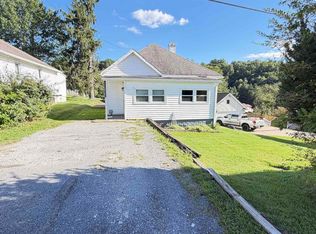 MLS ID #10166960, JAMIE HUDSON. NCWV REIN
 - $219,9003 bd2 ba984 sqft79 Fairfax Dr, Bridgeport, WV 26330For Sale
 MLS ID #10166733, KAYLA ALLEN. NCWV REIN
