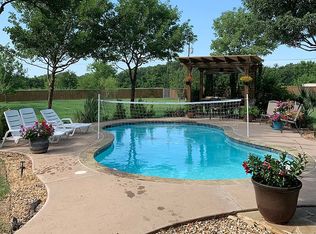
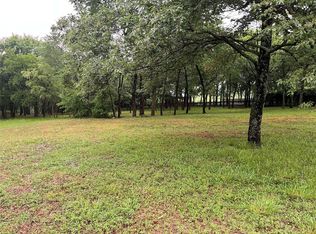
Spacious home situated on a generously sized tree filled lot just outside of Sherman city limits offering privacy and flexibility. The driveway leads to an electric gate that opens to the backyard and the side facing detached 2 car garage providing convenience and added security. Near the back of the property is an insulated 20'x25' workshop with electricity, a window AC unit, overhead door, and a dedicated fire pit area. Other outdoor amenities include a flagstone patio, a pergola, and fully fenced backyard surrounded by mature trees. Inside, the open concept living and dining areas feature vaulted ceilings and a wood burning stove. The kitchen offers abundant cabinetry, a propane gas range, stainless appliances and a dedicated coffee bar and drink station creating excellent flow for entertaining. The thoughtfully designed split bedroom layout includes a private primary suite with an oversized walk in shower, dual vanities, and generous closet space. A standout feature is the rear PRIVATE WING configured as a true in law suite complete with its own exterior entrance and parking spot, separate HVAC system, luxury bathroom with walk in shower, and large walk in closet. The laundry room creates a natural separation from it and the main living space offering exceptional privacy for multigenerational living, extended guests, or a private retreat. Permanent outdoor lights are installed under the eaves of the roof providing safety and fun due to their customizable colors for each season or event. This property combines privacy, functionality, and adaptable living in one thoughtfully designed home. Seller is also the Listing Agent.
Sold
Price Unknown
266 Tee Taw Cir, Sherman, TX 75092
4beds
2,661sqft
Single Family Residence
Built in 1994
0.82 Acres Lot
$451,000 Zestimate®
$--/sqft
$2,537 Estimated rent
Home value
$451,000
Estimated sales range
Not available
$2,537/mo
Zestimate® history
Owner options
List your home for rent
$2,537/mo
Rent Zestimate®
Find your next renter with Zillow Rental Manager. Plus, with online applications, you can quickly screen prospective tenants – for free.
$2,537/mo
Rent Zestimate®
Refinance and save
Refinancing to a lower rate could help reduce your monthly payments and save thousands over the life of the loan.
Explore your selling options
Work with a Zillow partner agent
Leverage their expertise and Zillow's premium Showcase listings to get your home seen by more buyers.
Get startedList with your own agent
Get your home in front of millions of buyers by listing it on Zillow.
Learn how to do itSell it yourself
Take full control of how buyers see your home on Zillow by listing For Sale by Owner (FSBO).
List your homeWhat's special
Wood burning stoveDedicated fire pit areaFlagstone patioStainless appliancesLarge walk in closetOversized walk in showerVaulted ceilings
Zillow last checked:
Listing updated:
Listed by:
Karla Davis 0744255 903-893-8174,
PARAGON, REALTORS 903-893-8174
Bought with:
Brad Rhodes, 0650119
Easy Life Realty
Source: NTREIS,MLS#: 21190609
Facts & features
Interior
Bedrooms & bathrooms
- Bedrooms: 4
- Bathrooms: 3
- Full bathrooms: 3
Primary bedroom
- Features: En Suite Bathroom, Walk-In Closet(s)
- Level: First
- Dimensions: 20 x 13
Primary bedroom
- Features: En Suite Bathroom, Walk-In Closet(s)
- Level: First
- Dimensions: 20 x 18
Bedroom
- Level: First
- Dimensions: 11 x 11
Bedroom
- Features: Built-in Features
- Level: First
- Dimensions: 13 x 11
Primary bathroom
- Features: Dual Sinks, Granite Counters
- Level: First
- Dimensions: 15 x 9
Primary bathroom
- Features: Granite Counters
- Level: First
- Dimensions: 11 x 9
Dining room
- Level: First
- Dimensions: 11 x 11
Kitchen
- Features: Breakfast Bar
- Level: First
- Dimensions: 10 x 25
Living room
- Features: Ceiling Fan(s), Fireplace
- Level: First
- Dimensions: 19 x 15
Heating
- Central, Electric, Fireplace(s)
Cooling
- Central Air, Electric
Appliances
- Included: Some Gas Appliances, Dishwasher, Disposal, Gas Range, Microwave, Plumbed For Gas, Wine Cooler
- Laundry: Washer Hookup, Electric Dryer Hookup, Laundry in Utility Room
Features
- Built-in Features, High Speed Internet, In-Law Floorplan, Multiple Master Suites, Walk-In Closet(s)
- Flooring: Carpet, Ceramic Tile, Luxury Vinyl Plank
- Windows: Skylight(s)
- Has basement: No
- Number of fireplaces: 1
- Fireplace features: Free Standing, Wood Burning Stove
Interior area
- Total interior livable area: 2,661 sqft
Property
Parking
- Total spaces: 2
- Parking features: Driveway, Electric Gate, Garage, Garage Door Opener, Gated, Garage Faces Side
- Garage spaces: 2
Features
- Levels: One
- Stories: 1
- Patio & porch: Awning(s)
- Exterior features: Awning(s), Private Yard
- Pool features: None
- Fencing: Privacy,Wood
Lot
- Size: 0.82 Acres
- Features: Backs to Greenbelt/Park, Many Trees
- Residential vegetation: Partially Wooded
Details
- Additional structures: Workshop
- Parcel number: 125047
Construction
Type & style
- Home type: SingleFamily
- Architectural style: Ranch,Farmhouse
- Property subtype: Single Family Residence
Materials
- Brick
- Foundation: Slab
- Roof: Composition
Condition
- Year built: 1994
Utilities & green energy
- Sewer: Septic Tank
- Water: Public
- Utilities for property: Electricity Connected, Propane, Septic Available, Separate Meters, Water Available
Community & HOA
Community
- Subdivision: Fullers 2nd Add
HOA
- Has HOA: No
Location
- Region: Sherman
Financial & listing details
- Tax assessed value: $418,016
- Annual tax amount: $5,735
- Date on market: 2/26/2026
- Cumulative days on market: 52 days
- Listing terms: Cash,Conventional,FHA,VA Loan
Price history
| Date | Event | Price |
|---|---|---|
| 5/18/2026 | Sold | -- |
Source: NTREIS #21190609 Report a problem | ||
| 5/3/2026 | Pending sale | $470,000$177/sqft |
Source: NTREIS #21190609 Report a problem | ||
| 4/18/2026 | Contingent | $470,000$177/sqft |
Source: NTREIS #21190609 Report a problem | ||
| 4/17/2026 | Price change | $470,000-1.1%$177/sqft |
Source: NTREIS #21190609 Report a problem | ||
| 4/11/2026 | Price change | $475,000-0.8%$179/sqft |
Source: NTREIS #21190609 Report a problem | ||
| 3/30/2026 | Price change | $479,000-1%$180/sqft |
Source: NTREIS #21190609 Report a problem | ||
| 3/13/2026 | Price change | $484,000-1.1%$182/sqft |
Source: NTREIS #21190609 Report a problem | ||
| 2/26/2026 | Listed for sale | $489,266$184/sqft |
Source: NTREIS #21190609 Report a problem | ||
Public tax history
| Year | Property taxes | Tax assessment |
|---|---|---|
| 2025 | $4,071 +0.8% | $392,357 +10% |
| 2024 | $4,038 +15% | $356,688 +10% |
| 2023 | $3,512 -17.2% | $324,262 +10% |
| 2022 | $4,242 -11.2% | $294,784 +10% |
| 2021 | $4,778 | $267,985 +6.7% |
| 2020 | -- | $251,230 +1% |
| 2019 | $4,878 | $248,676 +2.3% |
| 2018 | -- | $243,002 +7.6% |
| 2017 | -- | $225,905 +11.2% |
| 2016 | -- | $203,181 +8.5% |
| 2015 | -- | $187,287 +8.5% |
| 2014 | -- | $172,694 0% |
| 2013 | -- | $172,771 -3.5% |
| 2012 | -- | $178,997 -1.1% |
| 2011 | -- | $180,949 -1.5% |
| 2010 | -- | $183,719 -2.5% |
| 2009 | -- | $188,391 +16.6% |
| 2008 | -- | $161,629 |
| 2007 | -- | $161,629 +4.2% |
| 2006 | -- | $155,147 +8.6% |
| 2005 | -- | $142,812 +10% |
| 2004 | -- | $129,829 +5.1% |
| 2002 | -- | $123,545 |
| 2001 | -- | $123,545 +1.8% |
| 2000 | -- | $121,322 |
Find assessor info on the county website
Neighborhood: 75092
Nearby homes
- $80,224-- bd-- ba-- sqft266 Tee Taw Cir, Sherman, TX 75092Off Market
- $389,9003 bd3 ba1.7k sqft250 Tee Taw Cir, Sherman, TX 75092Off Market
- $--1.2 AcresTee Taw Cir, Sherman, TX 75092Sold
- $367,300-- bd2 ba1.9k sqft220 Tee Taw Cir, Sherman, TX 75092Off Market
- $356,8004 bd2 ba1.5k sqft259 Tee Taw Cir, Sherman, TX 75092Off Market
- $474,9003 bd3 ba2.5k sqft202 Tee Taw Cir, Sherman, TX 75092For Sale
- $387,700-- bd2 ba1.9k sqft306 Tee Taw Cir, Sherman, TX 75092Off Market
- $337,0003 bd2 ba1.7k sqft199 Tee Taw Cir, Sherman, TX 75092Off Market
Nearby schools
GreatSchools rating
- 8/10S And S Consolidated Elementary SchoolGrades: PK-4Distance: 5.2 mi
- 5/10S And S Consolidated Middle SchoolGrades: 5-8Distance: 10.9 mi
- 4/10S And S Consolidated High SchoolGrades: 9-12Distance: 11.2 mi
Schools provided by the listing agent
- Elementary: S And S
- Middle: S And S
- High: S And S
- District: S and S Cons ISD
Source: NTREIS. This data may not be complete. We recommend contacting the local school district to confirm school assignments for this home.
Get a cash offer in 3 minutes
Find out how much your home could sell for in as little as 3 minutes with a no-obligation cash offer.
Estimated market value
$451,000
Get a cash offer in 3 minutes
Find out how much your home could sell for in as little as 3 minutes with a no-obligation cash offer.
Estimated market value
$451,000
- Texas
- Grayson County
- Sherman
- 75092
- 266 Tee Taw Cir
Nearby cities
Nearby zip codes
Other Sherman Topics
