Skip main navigation
Closed
  • $450,000

    266 The South Chace, Sandy Springs, GA 30328

    3beds
    2,064sqft
    Townhouse, Residential
    Built in 1979
    2,064.74 Square Feet Lot
    $451,900 Zestimate®
    $218/sqft
    $3,047 Estimated rent

    Home value

    $451,900

    $420,000 - $488,000

    $3,047/mo

    Zestimate® history
    Loading
    Loading...

    Owner options

    List your home for rent

    $3,047/mo

    Rent Zestimate®

    Find your next renter with Zillow Rental Manager. Plus, with online applications, you can quickly screen prospective tenants – for free.

    Learn more

    $3,047/mo

    Rent Zestimate®

    Refinance and save

    $3,421/mo

    Est. payment

    Refinancing to a lower rate could help reduce your monthly payments and save thousands over the life of the loan.

    See today's rates

    $3,421/mo

    Est. payment

    Explore your selling options

    Work with a Zillow partner agent

    Leverage their expertise and Zillow's premium Showcase listings to get your home seen by more buyers.

    Get started

    List with your own agent

    Get your home in front of millions of buyers by listing it on Zillow.

    Learn how to do it

    Sell it yourself

    Take full control of how buyers see your home on Zillow by listing For Sale by Owner (FSBO).

    List your home

    What's special

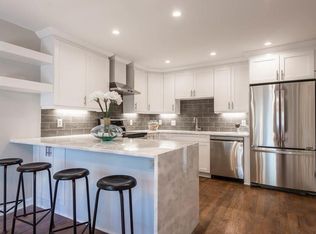
    Welcome to the highly sought-after Autumn Chace neighborhood, this charming community is positioned conveniently near Perimeter Mall, Sandy Springs, and Dunwoody Village. The "South Chace" offers level streets, ideal for walking and biking, beautifully landscaped with easy access to the neighborhood pool. You’ll immediately fall in love with this three-bedroom, two-and-a-half-bath brick townhome. Wonderfully updated and maintained with spacious rooms, rich hardwood floors, and inviting tones throughout. Upon entering you’ll note the spacious living room with fireplace is filled with natural light. The powder room has been updated with cabinet and lighting. The kitchen with breakfast area is located at the rear of the home and features luxurious wood cabinetry, granite countertops, spacious pantry plus the appliances were updated in 2025. The breakfast area views a flex room that can serve as a dining room or second living space perfect for gatherings with family and friends. Both the kitchen and living space open to a huge patio spanning the width of the home. Parking is at the rear in the 2 car garage-carport affording convenient entry into the kitchen. Also don’t miss the carport storage. The primary bedroom is huge with a sitting area and windows with plantation shutters. The luxurious primary bath includes updated cabinetry, counters, and shower. The primary closet has built-ins with plenty of additional space. Completing the second level are two generously sized bedrooms and updated second full bath. The laundry entry has double door entry for easy access. The entire interior has been recently painted plus updated lighting. The laundry is conveniently located second floor. Amazing storage with 28LF of storage closets (not including the bedrooms). Wifi controlled security system. Second floor HVAC (and attic exhaust fan) replaced in 2022. Water heater replaced in 2025 (plus Moen wifi controlled water shut off valve added). Roof replaced by HOA in 2026. Both furnace units serviced by Coolray in February 2026. Yearly community dumpster day.

    Zillow last checked:

    Listing updated:

    Listing Provided by:

    The Providence Group,

    EXP Realty, LLC. 888-959-9461,

    CLAXTON UNDERWOOD,

    EXP Realty, LLC.

    Bought with:

    Lauren Powers, 447336

    Keller Williams Realty Peachtree Rd.

    Source: FMLS GA,MLS#: 7727053MLS Logo

    Facts & features

    Interior

    Bedrooms & bathrooms
    • Bedrooms: 3
    • Bathrooms: 3
    • Full bathrooms: 2
    • 1/2 bathrooms: 1
    Primary bedroom
    • Features: Oversized Master, Roommate Floor Plan, Split Bedroom Plan
    • Level: Oversized Master, Roommate Floor Plan, Split Bedroom Plan
    Bedroom
    • Features: Oversized Master, Roommate Floor Plan, Split Bedroom Plan
    Primary bathroom
    • Features: Double Vanity, Shower Only
    Dining room
    • Features: Separate Dining Room, Other
    Kitchen
    • Features: Breakfast Room, Cabinets Stain, Eat-in Kitchen, Kitchen Island, Pantry, Stone Counters
    Heating
    • Forced Air, Natural Gas, Zoned
    Cooling
    • Central Air
    Appliances
    • Included: Dishwasher, Disposal
    • Laundry: In Hall, Laundry Room, Upper Level
    Features
    • Crown Molding, Double Vanity, Entrance Foyer, High Speed Internet, Recessed Lighting, Walk-In Closet(s)
    • Flooring: Hardwood, Wood
    • Windows: Double Pane Windows
    • Basement: None
    • Number of fireplaces: 1
    • Fireplace features: Family Room
    • Common walls with other units/homes: 2+ Common Walls
    Interior area
    • Total structure area: 2,064
    • Total interior livable area: 2,064 sqft
    • Finished area above ground: 2,064

    Property

    Parking
    • Total spaces: 2
    • Parking features: Attached, Carport, Covered, Garage Faces Rear, Kitchen Level
    • Has garage: Yes
    • Carport spaces: 2
    Accessibility
    • Accessibility features: None
    Features
    • Levels: Two
    • Stories: 2
    • Patio & porch: Breezeway, Patio
    • Exterior features: Courtyard, Storage
    • Pool features: None
    • Spa features: None
    • Fencing: None
    • Has view: Yes
    • View description: City, Trees/Woods
    • Waterfront features: None
    • Body of water: None
    Lot
    • Size: 2,064 sqft
    • Features: Front Yard, Level, Wooded
    Details
    • Additional structures: None
    • Parcel number: 17 003600070468
    • Other equipment: None
    • Horse amenities: None

    Construction

    Type & style
    • Home type: Townhouse
    • Architectural style: Townhouse,Traditional
    • Property subtype: Townhouse, Residential
    • Attached to another structure: Yes
    Materials
    • Brick
    • Foundation: Slab
    • Roof: Composition
    Condition
    • Resale
    • New construction: No
    • Year built: 1979

    Utilities & green energy

    • Electric: 110 Volts, 220 Volts
    • Sewer: Public Sewer
    • Water: Public
    • Utilities for property: Cable Available, Electricity Available, Natural Gas Available, Phone Available, Sewer Available, Water Available
    Green energy
    • Energy efficient items: None
    • Energy generation: None

    Community & neighborhood

    Security
    • Security features: Security System Owned, Smoke Detector(s)
    Community
    • Community features: Dog Park, Homeowners Assoc, Near Public Transport, Near Schools, Near Shopping, Near Trails/Greenway, Park, Pool, Street Lights
    Location
    • Region: Sandy Springs
    • Subdivision: Autumn Chace

    HOA & financial

    HOA
    • Has HOA: Yes
    • HOA fee: $685 monthly
    • Services included: Maintenance Grounds, Maintenance Structure, Swim, Termite, Trash, Water

    Other

    Other facts
    • Listing terms: Cash,Conventional
    • Ownership: Condominium
    • Road surface type: Paved

    Price history

    DateEventPrice
    4/8/2026Sold$450,000$218/sqft
    Source: FMLS GA #7727053 Report a problem
    3/18/2026Pending sale$450,000$218/sqft
    Source: FMLS GA #7727053 Report a problem
    3/10/2026Contingent$450,000$218/sqft
    Source: eXp Realty #7727053 Report a problem
    3/6/2026Listed for sale$450,000+136.8%$218/sqft
    Source: FMLS GA #7727053 Report a problem
    5/15/2012Sold$190,000+2.7%$92/sqft
    Source: Public Record Report a problem
    3/21/2012Listed for sale$185,000-17.8%$90/sqft
    Source: Keller Williams Realty Peachtree Road Report a problem
    6/3/2003Sold$225,000$109/sqft
    Source: Public Record Report a problem

    Public tax history

    YearProperty taxesTax assessment
    2024$3,077 +26.6%$155,080 +5.7%
    2023$2,430 -16.1%$146,680 +7%
    2022$2,898 +0.9%$137,080 +3%
    2021$2,873 -25.9%$133,080 -3.1%
    2020$3,875 +24.9%$137,280 +1.8%
    2019$3,103 $134,880 +19.6%
    2018$3,103 $112,760 +21.2%
    2017$3,103 +13.5%$93,040
    2016$2,735 -0.3%$93,040
    2015$2,743 -3.1%$93,040
    2014$2,831 +880.8%$93,040 +22.4%
    2013$289 -81.4%$76,000 -18.3%
    2012$1,555 $93,040
    2011-- $93,040 -4.4%
    2010$1,639 $97,280
    2009-- $97,280
    2008-- $97,280
    2007-- $97,280
    2005-- $97,280 +3.4%
    2004-- $94,120 +8.1%
    2003$1,266 -8.6%$87,040 -4.1%
    2002$1,386 +43.9%$90,720 +38%
    2001$963 $65,720

    Find assessor info on the county website

    Neighborhood: Aberdeen Forest

    Nearby schools

    GreatSchools rating
    Schools provided by the listing agent
    • Elementary: High Point
    • Middle: Ridgeview Charter
    • High: Riverwood International Charter

    Source: FMLS GA. This data may not be complete. We recommend contacting the local school district to confirm school assignments for this home.

    Get a cash offer in 3 minutes
    Find out how much your home could sell for in as little as 3 minutes with a no-obligation cash offer.
    Estimated market value
    $451,900
    Get a cash offer in 3 minutes
    Find out how much your home could sell for in as little as 3 minutes with a no-obligation cash offer.
    Estimated market value
    $451,900