Welcome to Ohio County's hidden gem! Nestled on 2.81 acres of serene woodland, this remarkable property offers the perfect blend of tranquility and modern comfort. With three bedrooms and two full bathrooms, this home is an ideal retreat for those seeking a peaceful escape. As you enter, you'll be greeted by a beautifully updated kitchen featuring elegant granite countertops that add a touch of sophistication. The kitchen appliances, only two years old, provide both convenience and style, ensuring a seamless cooking experience. Step into the spacious living areas and be captivated by the fresh ambiance created by the new paint and flooring throughout. The interior exudes a contemporary charm, complemented by an abundance of natural light streaming in through the new windows. The attention to detail continues with updated light fixtures, which enhance the home's aesthetic appeal while providing efficient lighting solutions for every room. You'll appreciate the care and thought put into creating a welcoming atmosphere in every corner of this residence. Escape to the outdoors, where you'll find a private oasis awaiting your enjoyment. The property is located on a dead-end private street, ensuring privacy and tranquility. But the real highlight is the back deck with built in pool (new pump), perfect for taking a refreshing dip during those hot summer months. Imagine lounging by the pool, surrounded by the peaceful ambiance of the wooded surroundings. Whether you're looking to entertain friends and family or seeking a serene retreat, this property offers it all - even additional storage in the oversized two car attached garage, floored attic, and storage building with electrical. ELIGIBLE FOR 100% FINANCING through USDA. Home qualifies for no closing cost through preferred lender.
Sold for $259,900
Tax assessed value
$259,900
266 Three Acre Woods Ln, Hartford, KY 42347
3beds
1,358sqft
Single Family Residence, Residential
Built in 1997
2.81 Acres Lot
$299,500 Zestimate®
$191/sqft
$1,506 Estimated rent
Home value
$299,500
$285,000 - $314,000
$1,506/mo
Zestimate® history
Owner options
List your home for rent
$1,506/mo
Rent Zestimate®
Find your next renter with Zillow Rental Manager. Plus, with online applications, you can quickly screen prospective tenants – for free.
$1,506/mo
Rent Zestimate®
Refinance and save
$1,566/mo
Est. payment
Refinancing to a lower rate could help reduce your monthly payments and save thousands over the life of the loan.
$1,566/mo
Est. payment
Explore your selling options
Work with a Zillow partner agent
Leverage their expertise and Zillow's premium Showcase listings to get your home seen by more buyers.
Get startedList with your own agent
Get your home in front of millions of buyers by listing it on Zillow.
Learn how to do itSell it yourself
Take full control of how buyers see your home on Zillow by listing For Sale by Owner (FSBO).
List your homeWhat's special
Built in poolNew pumpFloored atticNew windowsModern comfortBack deckStorage building
Zillow last checked:
Listing updated:
Listed by:
THE HARRIS GROUP 270-929-5857,
KELLER WILLIAMS ELITE
Bought with:
NON MEMBER AGENT
NON MEMBER OFFICE
Source: Greater Owensboro Realtor Association,MLS#: 87406
Facts & features
Interior
Bedrooms & bathrooms
- Bedrooms: 3
- Bathrooms: 2
- Full bathrooms: 2
Primary bedroom
- Level: First
Kitchen
- Features: Eat-in Kitchen, Kitchen-Dining
Heating
- Forced Air, Heat Pump, Electric
Cooling
- Electric
Appliances
- Included: Dishwasher, Dryer, Range, Refrigerator, Washer, Electric Water Heater
- Laundry: W/D Hookup
Features
- Cathedral Ceiling(s), Ceiling Fan(s), Granite, Walk-In Closet(s)
- Flooring: Carpet, Hardwood, Vinyl
- Doors: Storm Door(s)
- Windows: Replacement Windows
- Basement: None
- Attic: Floored,Pull Down Stairs
- Has fireplace: Yes
- Fireplace features: Other
Interior area
- Total structure area: 1,358
- Total interior livable area: 1,358 sqft
- Finished area above ground: 1,358
- Finished area below ground: 0
Property
Parking
- Total spaces: 2
- Parking features: Attached, Concrete, Gravel
- Attached garage spaces: 2
- Has uncovered spaces: Yes
Features
- Levels: One
- Stories: 1
- Patio & porch: Deck, Patio, Front Porch
- Exterior features: Scenic
- Has private pool: Yes
- Pool features: Above Ground
Lot
- Size: 2.81 Acres
- Dimensions: 2.81 Acres
- Features: Dead End, Cul-de-Sac/Dead End, Landscaped, Secluded, Wooded
Details
- Additional structures: Storage
- Parcel number: 644A8A
- Other equipment: Satellite Dish
Construction
Type & style
- Home type: SingleFamily
- Architectural style: Ranch
- Property subtype: Single Family Residence, Residential
Materials
- Vinyl Siding
- Foundation: Crawl Space
- Roof: Dimensional,Shingle
Condition
- New construction: No
- Year built: 1997
Utilities & green energy
- Sewer: Septic Tank
- Water: Public
- Utilities for property: Cable Available
Community & HOA
Community
- Subdivision: Ohio County
Location
- Region: Hartford
Financial & listing details
- Price per square foot: $191/sqft
- Tax assessed value: $259,900
- Annual tax amount: $2,498
- Date on market: 7/6/2023
Price history
| Date | Event | Price |
|---|---|---|
| 9/7/2023 | Sold | $259,900$191/sqft |
Source:  Greater Owensboro Realtor Association #87406 Report a problem Greater Owensboro Realtor Association #87406 Report a problem | ||
| 7/25/2023 | Pending sale | $259,900$191/sqft |
Source: Greater Owensboro Realtor Association #87406 Report a problem | ||
| 7/17/2023 | Price change | $259,900-1.9%$191/sqft |
Source: Greater Owensboro Realtor Association #87406 Report a problem | ||
| 7/6/2023 | Listed for sale | $264,900+12.7%$195/sqft |
Source: Greater Owensboro Realtor Association #87406 Report a problem | ||
| 10/13/2021 | Sold | $235,000+2.2%$173/sqft |
Source: Greater Owensboro Realtor Association #82118 Report a problem | ||
| 8/17/2021 | Pending sale | $229,900$169/sqft |
Source: Greater Owensboro Realtor Association #82118 Report a problem | ||
| 8/4/2021 | Listed for sale | $229,900$169/sqft |
Source: Greater Owensboro Realtor Association #82118 Report a problem | ||
Public tax history
| Year | Property taxes | Tax assessment |
|---|---|---|
| 2025 | $2,498 -0.3% | $259,900 |
| 2024 | $2,505 +10.9% | $259,900 +10.6% |
| 2023 | $2,258 +0.9% | $235,000 |
| 2022 | $2,237 +45.7% | $235,000 +44.2% |
| 2021 | $1,535 +0.4% | $163,000 |
| 2020 | $1,529 +1.9% | $163,000 |
| 2019 | $1,500 +4% | $163,000 |
| 2018 | $1,442 +171.2% | $163,000 +65.5% |
| 2017 | $532 +4.7% | $98,500 |
| 2016 | $508 +3.9% | $98,500 |
| 2015 | $489 +0% | $98,500 |
| 2014 | $489 | $98,500 |
| 2010 | -- | $98,500 |
Find assessor info on the county website
Neighborhood: 42347
Nearby homes
- $179,800-- bd-- ba-- sqft174 Three Acre Woods Ln, Hartford, KY 42347Off Market
- $302,4003 bd2 ba2.5k sqft290 Three Acre Woods Ln, Hartford, KY 42347Off Market
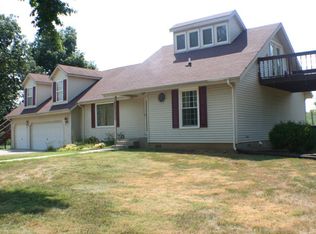
- $18,000-- bd-- ba-- sqft3 Acre Woods Ln, Hartford, KY 42347Off Market
- $233,9004 bd3 ba1.7k sqft199 Three Acre Woods Ln, Hartford, KY 42347Off Market
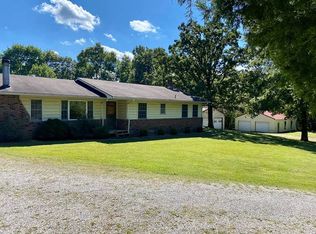
- $310,300-- bd-- ba-- sqft3081 Silver Beach Rd, Hartford, KY 42347Off Market
- $111,600-- bd-- ba-- sqft3337 Silver Beach Rd, Hartford, KY 42347Off Market
- $206,800-- bd-- ba-- sqft125 Three Acre Woods Ln, Hartford, KY 42347Off Market
- $5,000-- bd-- ba-- sqft125 Three Acre Woods Ln, Hartford, KY 42347Off Market
Nearby schools
GreatSchools rating
- 6/10Wayland Alexander Elementary SchoolGrades: PK-6Distance: 5.4 mi
- NAOhio County Alternative Learning ProgramGrades: 6-12Distance: 5.6 mi
Schools provided by the listing agent
- Elementary: Wayland Elementary School
- Middle: OHIO COUNTY MIDDLE SCHOOL
- High: OHIO COUNTY HIGH SCHOOL
Source: Greater Owensboro Realtor Association. This data may not be complete. We recommend contacting the local school district to confirm school assignments for this home.


Get pre-qualified for a loan
At Zillow Home Loans, we can pre-qualify you in as little as 5 minutes with no impact to your credit score.An equal housing lender. NMLS #10287.
Sell for more on Zillow
Get a Zillow Showcase℠ listing at no additional cost and you could sell for .
$299,500
2% more
+$5,990
With Zillow Showcase(estimated)
$305,490
- Kentucky
- Ohio County
- Hartford
- 42347
- 266 Three Acre Woods Ln
Nearby cities
Nearby zip codes
Other Hartford Topics
