Skip main navigation
Active under contract
  • $395,000

    266 Turkey Run, Meadowlakes, TX 78654

    3beds
    1,873sqft
    : 
    $2,701/mo
    Get pre-qualified
    Single Family Residence
    Built in 1995
    10,502 Square Feet Lot
    $-- Zestimate®
    $211/sqft
    $42/mo HOA

    What's special

    Beautiful natural light throughoutSoaking tubGuarded entranceTwo walk-in closetsSpacious primary suiteBacking to a ranchSmart single-level layout
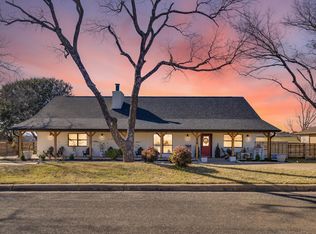
    Set inside the gated Meadowlakes community, 266 Turkey Run offers an easy Hill Country lake lifestyle with privacy, views, and neighborhood amenities just minutes from Lake Marble Falls. This 3-bedroom, 2-bath home features 1,873 square feet, a smart single-level layout, and beautiful natural light throughout. Mostly original and ready for your personal touch, the home has brand-new carpet in the bedrooms and stained concrete flooring through the main living areas. The spacious primary suite is privately positioned on the opposite side of the home from the two secondary bedrooms and includes two walk-in closets, an en-suite bath with dual vanity sinks, a soaking tub, and a separate shower. The secondary bedrooms share a full bath with a tub, which also serves guests. A dedicated desk area with a lovely front-facing window creates a comfortable spot to work from home, while most rooms take advantage of the peaceful rear view. Backing to a ranch, the property has no rear neighbors and looks out across a beautiful open field, giving the home a quiet, relaxed feel. Meadowlakes residents enjoy a guarded entrance, playground, and a lakeside park with covered picnic tables, boat ramp, and dock—making it simple to spend the day on Lake Marble Falls and come home to a private, comfortable retreat.
    43 days
    |
    248
    |
    11
    |

    Zillow last checked:

    Listing updated:

    Listed by:

    Jamie Moore (512) 626-0946,

    Kuper Sotheby's Int'l Realty (512) 345-2100,

    Brady Moore (512) 534-1857,

    Kuper Sotheby's Int'l Realty

    Source: Unlock MLS,MLS#: 3770836MLS Logo

      Facts & features

      Interior

      Bedrooms & bathrooms
      • Bedrooms: 3
      • Bathrooms: 2
      • Full bathrooms: 2
      • Main level bedrooms: 3
      Primary bedroom
      • Features: Ceiling Fan(s), Tray Ceiling(s), Two Primary Closets
      • Level: Main
      Primary bathroom
      • Features: Double Vanity, Full Bath, Separate Shower, Soaking Tub
      • Level: Main
      Kitchen
      • Features: Kitchn - Breakfast Area, Breakfast Bar, Laminate Counters, Eat-in Kitchen
      • Level: Main
      Heating
      • Central, Electric
      Cooling
      • Ceiling Fan(s), Central Air, Electric
      Appliances
      • Included: Dishwasher, Disposal, Microwave, Oven, Range
      Features
      • Breakfast Bar, Built-in Features, Ceiling Fan(s), Laminate Counters, Double Vanity, Eat-in Kitchen, No Interior Steps, Primary Bedroom on Main, Walk-In Closet(s)
      • Flooring: Carpet, Concrete
      • Windows: Aluminum Frames, Blinds
      • Number of fireplaces: 1
      • Fireplace features: Great Room
      Interior area
      • Total interior livable area: 1,873 sqft
      Video & virtual tour

      Property

      Parking
      • Total spaces: 2
      • Parking features: Attached, Garage, Garage Faces Front
      • Attached garage spaces: 2
      Accessibility
      • Accessibility features: Hand Rails
      Features
      • Levels: One
      • Stories: 1
      • Patio & porch: Covered, Patio, Screened
      • Exterior features: Gutters Partial, Private Yard
      • Pool features: None
      • Fencing: Back Yard, Chain Link, Gate, Wood
      • Has view: Yes
      • View description: Pasture
      • Waterfront features: None
      Lot
      • Size: 10,502 Square Feet
      • Features: Back Yard, Front Yard, Landscaped, Level, Near Golf Course, Public Maintained Road, Trees-Large (Over 40 Ft), Views
      Details
      • Additional structures: None
      • Parcel number: 30653
      • Special conditions: Standard

      Construction

      Type & style
      • Home type: SingleFamily
      • Property subtype: Single Family Residence
      Materials
      • Foundation: Slab
      • Roof: Composition, Shingle
      Condition
      • Resale
      • New construction: No
      • Year built: 1995

      Utilities & green energy

      • Sewer: Public Sewer
      • Water: Public
      • Utilities for property: Cable Available, Electricity Connected, Water Connected

      Community & HOA

      Community
      • Features: See Remarks, Common Grounds, Curbs, Fishing, Gated, Golf, Lake, Park, Picnic Area, Playground, Sidewalks
      • Subdivision: Meadowlakes
      HOA
      • Has HOA: Yes
      • Services included: Common Area Maintenance
      • HOA fee: $500 annually
      • HOA name: Meadowlakes POA
      Location
      • Region: Meadowlakes

      Financial & listing details

      • Price per square foot: $211/sqft
      • Tax assessed value: $442,150
      • Date on market: 7/7/2026
      • Listing terms: Cash,Conventional,FHA,VA Loan
      • Electric utility on property: Yes

        Estimated market value

        Not available

        Estimated sales range

        Not available

        Not available

        Price history

        DateEventPrice
        8/3/2026Pending sale$395,000$211/sqft
        Source: Kuper Sotheby's International Realty #3770836 Report a problem
        8/3/2026Contingent$395,000$211/sqft
        Source: Unlock MLS #3770836 Report a problem
        7/1/2026Listed for sale$395,000+108%$211/sqft
        Source: Kuper Sotheby's International Realty #3770836 Report a problem
        7/10/2012Sold--
        Source: Public Record Report a problem
        6/7/2012Price change$189,900-5%$101/sqft
        Source: RE/MAX OF MARBLE FALLS #116469 Report a problem
        5/11/2012Price change$199,900-2.5%$107/sqft
        Source: RE/MAX OF MARBLE FALLS #116469 Report a problem
        3/14/2012Price change$205,000-5.1%$109/sqft
        Source: RE/MAX OF MARBLE FALLS #116469 Report a problem
        11/23/2011Listed for sale$216,000$115/sqft
        Source: RE/MAX of Mable Falls #116469 Report a problem

        Public tax history

        YearProperty taxesTax assessment
        2025-- $419,869 +10%
        2024$1,522 +37.1%$381,699 +10%
        2023$1,110 -61%$346,999 +10%
        2022$2,847 -0.3%$315,454 +10%
        2021$2,856 $286,776 +10%
        2020-- $260,705 +2.7%
        2019$2,821 $253,920 +21%
        2017-- $209,851 +2.6%
        2016-- $204,504
        2015-- $204,504 +7.9%
        2014-- $189,570 -1.1%
        2012-- $191,602
        2011-- $191,602
        2010-- $191,602
        2009-- $191,602
        2008-- $191,602 +6.8%
        2007-- $179,423
        Find assessor info on the county website

        Monthly payment

        Est. payment

        Payment breakdown

        Explore the cost of this home by adjusting the details. Changes won't be saved.
        All calculations are estimates and provided by Zillow, Inc. for informational purposes only. Actual amounts may vary.
        HOA fees may include property taxes on listings classified as Co-Ops. Contact the listing agent and/or owner for fee details.
        See how much you could borrow to make a competitive offer.

        Climate risks

        Neighborhood: 78654

        Getting around

        4 / 100
        Car-Dependent
        20 / 100
        Somewhat Bikeable

        Nearby schools

        GreatSchools rating
        Schools provided by the listing agent
        • Elementary: Marble Falls
        • Middle: Marble Falls
        • High: Marble Falls
        • District: Marble Falls ISD

        Source: Unlock MLS. This data may not be complete. We recommend contacting the local school district to confirm school assignments for this home.

        A local agent can set up tours, give advice and negotiate with sellers.

        Browse local experts

        Similar homes