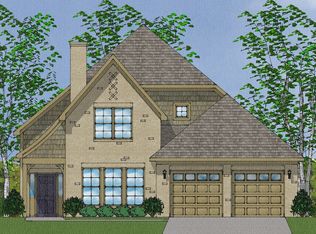
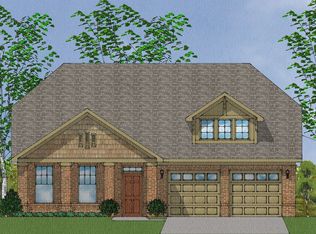
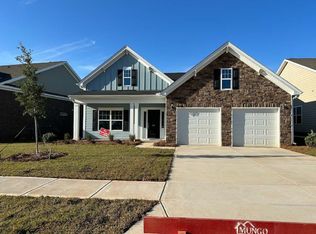
Jensen Plan! This two-story, mostly brick Craftsman-style Jensen plan features three bedrooms, two-and-one-half baths with Primary on main level, home office and loft area. The kitchen includes GE Gourmet SS Appliances, tile backsplash, white cabinetry, a spacious corner pantry and a large island with quartz bar top which is open to the dining area and great room. Luxury Vinyl flooring greets you as you enter the home and flows throughout main living area. The Primary suite overlooks the fenced backyard and features a large walk-in closet, water and linen closet. The secondary bedrooms along with an open loft are located upstairs. Screen back porch has gas fireplace and 16' x 10' patio outside of it.
This property is not currently displayed as for sale or rent on Zillow. This may be different from what's on other websites or public sources.