Skip main navigation
Sold for $1,000,000
  • $1,000,000

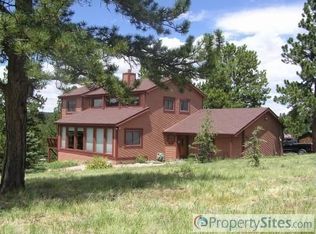
    266 University Dr, Woodland Park, CO 80863

    5beds
    6,308sqft
    Single Family Residence
    Built in 1997
    2.43 Acres Lot
    $983,700 Zestimate®
    $159/sqft
    $4,194 Estimated rent

    Home value

    $983,700

    Estimated sales range

    Not available

    $4,194/mo

    Zestimate® history
    Loading
    Loading...

    Owner options

    List your home for rent

    $4,194/mo

    Rent Zestimate®

    Find your next renter with Zillow Rental Manager. Plus, with online applications, you can quickly screen prospective tenants – for free.

    Learn more

    $4,194/mo

    Rent Zestimate®

    Refinance and save

    $5,777/mo

    Est. payment

    Refinancing to a lower rate could help reduce your monthly payments and save thousands over the life of the loan.

    See today's rates

    $5,777/mo

    Est. payment

    Explore your selling options

    Work with a Zillow partner agent

    Leverage their expertise and Zillow's premium Showcase listings to get your home seen by more buyers.

    Get started

    List with your own agent

    Get your home in front of millions of buyers by listing it on Zillow.

    Learn how to do it

    Sell it yourself

    Take full control of how buyers see your home on Zillow by listing For Sale by Owner (FSBO).

    List your home

    What's special

    This newly remodeled home offers 6,308 sq ft of living space, with 2 living areas, 5 bedrooms, 3 bathrooms, office, and workout area. The residence showcases a mix of wood, carpet, and ceramic flooring, with vaulted ceilings on both levels, all set on a spacious 2.5-acre wooded parcel. As you step inside, the 9X23 foyer leads into a 23X23 living area adorned with wood flooring, vaulted wood ceilings, a two-way fireplace, and solar lighting. The adjacent 18X22 kitchen continues the theme, complemented by granite counters, a breakfast bar, an island, and stainless steel appliances. Next to the kitchen, the 11X13 dining area with access to a wrap-around deck. The nearby 11X13 office shares the same elegant finishes. On the opposite side of the home, the 18X23 master bedroom offers wood flooring, a vaulted ceiling, and abundant windows. The adjoining 15X15 master bath includes dual vanities, a jetted tub, and a freestanding shower. The lower level houses a grand 23X44 family room with vaulted ceilings, carpet flooring, a floor-to-ceiling stone backdrop for a wood-burning stove. Off the family room is a 4X17 wet bar with carpet flooring, a refrigerator, and a microwave. The 17X19 workout area features a mirrored wall and rubber mat flooring. Nearby, the 8X10 lower-level bathroom includes ceramic flooring and a ceramic tub-shower combo. Bedrooms 2 and 3 on this level measure 16X17, each with carpet flooring, walk-in closets, and access to a shared bath. The shared bath boasts dual vanities, ceramic flooring, and a ceramic tub-shower combo. Additionally, there are two non-conforming bedrooms (15X17 and 16X23) with carpet flooring and ample closets. The 17X23 laundry-utility room includes a laundry sink, with a washer and dryer provided. Outside, the 2.5-acre wooded parcel features a main-level wrap-around deck, a lower-level flagstone patio, and a basketball/pickle ball court. You can also enjoy the greenhouse or simply relax and observe the local wildlife.

    Zillow last checked:

    Listing updated:

    Listed by:

    Chris Clark CRS GRI 719-464-5839,

    Pikes Peak Homes and Land Ltd

    Bought with:

    Amber Campbell

    Keller Williams Clients Choice Realty

    Source: elevateMLS,MLS#: 4527880MLS Logo

    Facts & features

    Interior

    Bedrooms & bathrooms
    • Bedrooms: 5
    • Bathrooms: 3
    • Full bathrooms: 3
    Primary bedroom
    • Level: Main
    • Area: 414 Square Feet
    • Dimensions: 23 x 18
    Heating
    • Baseboard, Hot Water, Natural Gas, Radiant
    Cooling
    • Ceiling Fan(s)
    Appliances
    • Included: Dishwasher, Disposal, Dryer, Microwave, Oven, Range, Refrigerator, Washer
    • Laundry: Electric Hook-up, Lower Level
    Features
    • 5-Pc Bath, 6-Panel Doors, 9Ft + Ceilings, Beamed Ceilings, Great Room, Skylight (s), Vaulted Ceiling(s), Breakfast Bar, High Speed Internet, Pantry, Wet Bar
    • Flooring: Carpet, Ceramic Tile, Wood
    • Windows: Window Coverings
    • Basement: Full,Partially Finished
    • Attic: Storage
    • Number of fireplaces: 2
    • Fireplace features: Gas, Two
    Interior area
    • Total structure area: 6,308
    • Total interior livable area: 6,308 sqft
    • Finished area above ground: 2,592
    • Finished area below ground: 3,716

    Property

    Parking
    • Total spaces: 3
    • Parking features: Attached, Garage Door Opener, Heated Garage, Oversized, Workshop in Garage, Paved Driveway, RV Access/Parking
    • Attached garage spaces: 3
    Accessibility
    • Accessibility features: Customized Wheelchair Accessible
    Features
    • Patio & porch: Wood Deck, Other
    • Fencing: None
    Lot
    • Size: 2.43 Acres
    • Features: Sloped, Wooded, Hiking Trail, Near Fire Station, Near Hospital, Near Park, Near Schools, Near Shopping Center, HOA Voluntary $, No Landscaping
    Details
    • Additional structures: Greenhouse
    • Parcel number: 3929341010030

    Construction

    Type & style
    • Home type: SingleFamily
    • Architectural style: Ranch
    • Property subtype: Single Family Residence
    Materials
    • Stucco, Framed on Lot
    • Roof: Composite Shingle
    Condition
    • Existing Home
    • New construction: No
    • Year built: 1997
    Details
    • Warranty included: Yes

    Utilities & green energy

    • Water: Assoc/Distr
    • Utilities for property: Electricity Connected, Natural Gas Connected, Phone Available
    Green energy
    • Indoor air quality: Radon System

    Community & HOA

    Community
    • Security: Security System
    HOA
    • Has HOA: Yes
    • HOA fee: $50 annually
    Location
    • Region: Woodland Park

    Financial & listing details

    • Price per square foot: $159/sqft
    • Tax assessed value: $964,532
    • Annual tax amount: $3,806
    • Date on market: 3/20/2025
    • Listing terms: Cash,Conventional,FHA,VA Loan
    • Electric utility on property: Yes

    Price history

    DateEventPrice
    9/5/2025Sold$1,000,000+0%$159/sqft
    Source: elevateMLS #4527880 Report a problem
    8/7/2025Contingent$999,999$159/sqft
    Source: elevateMLS #4527880 Report a problem
    7/24/2025Price change$999,999-4.7%$159/sqft
    Source: elevateMLS #4527880 Report a problem
    6/2/2025Price change$1,049,000-0.9%$166/sqft
    Source: elevateMLS #4527880 Report a problem
    4/23/2025Price change$1,059,000-3.6%$168/sqft
    Source: elevateMLS #4527880 Report a problem
    3/20/2025Listed for sale$1,099,000+2.8%$174/sqft
    Source: elevateMLS #4527880 Report a problem
    10/14/2024Listing removed$1,069,000$169/sqft
    Source: elevateMLS #2748484 Report a problem
    8/16/2024Price change$1,069,000-2.7%$169/sqft
    Source: elevateMLS #2748484 Report a problem
    7/1/2024Listed for sale$1,099,000+136.4%$174/sqft
    Source: elevateMLS #2748484 Report a problem
    7/16/2015Sold$464,900-2.1%$74/sqft
    Source: Public Record Report a problem
    6/2/2015Pending sale$474,900$75/sqft
    Source: ERA Shields Real Estate #6411738 Report a problem
    10/21/2014Price change$474,900-2.5%$75/sqft
    Source: ERA Shields Real Estate #6411738 Report a problem
    7/10/2014Listed for sale$487,000-11.1%$77/sqft
    Source: ERA Shields Real Estate #6411738 Report a problem
    4/12/2012Listing removed$547,500$87/sqft
    Source: ERA Shields Real Estate #742888 Report a problem
    1/24/2012Listed for sale$547,500+44.1%$87/sqft
    Source: ERA Shields Real Estate #742888 Report a problem
    3/11/2002Sold$379,950$60/sqft
    Source: Agent Provided Report a problem

    Public tax history

    YearProperty taxesTax assessment
    2024$2,125 -33.6%$60,940 -6.6%
    2023$3,199 $65,250 +32.8%
    2022$3,199 +21.6%$49,130
    2021$2,631 +1.7%$49,130
    2020$2,588 $49,130 +18.2%
    2019$2,588 0%$41,580 +2.4%
    2018$2,588 -0.4%$40,620
    2017$2,598 -0.2%$40,620 +5.6%
    2016$2,604 -4.9%$38,460
    2015$2,739 -2.4%$38,460 -1.2%
    2014$2,806 -3.3%$38,930 -19.5%
    2013$2,901 +8.9%$48,340 +24%
    2012$2,663 -0.9%$38,980
    2011$2,688 -0.8%$38,980 +0.1%
    2010$2,711 -14.4%$38,950 -14.5%
    2009$3,167 -0.7%$45,560
    2008$3,188 +10.5%$45,560 +12.3%
    2007$2,884 -1.3%$40,570
    2006$2,922 +14.2%$40,570 +12.2%
    2005$2,559 +1.2%$36,160
    2004$2,528 -32.7%$36,160 -38%
    2003$3,755 $58,310
    Find assessor info on the county website

    Neighborhood: 80863

    Nearby schools

    GreatSchools rating
    Schools provided by the listing agent
    • District: Woodland Park RE2

    Source: elevateMLS. This data may not be complete. We recommend contacting the local school district to confirm school assignments for this home.

    Get a cash offer in 3 minutes
    Find out how much your home could sell for in as little as 3 minutes with a no-obligation cash offer.
    Estimated market value
    $983,700
    Get a cash offer in 3 minutes
    Find out how much your home could sell for in as little as 3 minutes with a no-obligation cash offer.
    Estimated market value
    $983,700