Skip main navigation
Pending
  • Price increase: $2.5K (6/24)
    $452,500

    266 W Jasmine Street, Mesa, AZ 85201

    4beds
    1,649sqft
    : 
    Loading
    Get pre-qualified
    Single Family Residence
    Built in 1961
    8,647 Square Feet Lot
    $-- Zestimate®
    $274/sqft
    $-- HOA

    What's special

    Modern lightingFresh finishesBeautifully remodeled kitchenUpdated vanitiesSpacious walk-in pantryQuartz countertopsLarge-format tile surrounds
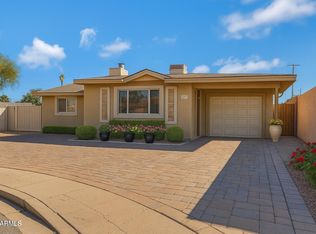
    Completely reimagined in 2026, this stunning block home offers the rare opportunity to own a virtually new home within the established character of Mesa. Featuring a NEW roof, HVAC system, electrical panel, plumbing, windows, insulation, and extensive interior renovations--all completed in 2026--this one delivers the peace of mind today's buyers are looking for. Best of all, there's NO HOA and the home is conveniently located near the Loop 202 for easy access throughout the valley. Inside, you'll discover a bright and inviting open-concept floor plan featuring new luxury vinyl plank flooring throughout, plush new carpet in the bedrooms, fresh finishes, and a versatile bonus room ideal for your home office, playroom, or fitness space. The beautifully remodeled kitchen serves as the heart of this home and showcases brand-new cabinetry with crown molding, quartz countertops, new appliances, a spacious walk-in pantry, and an open layout designed for both everyday living and entertaining. The primary and guest bathrooms have been thoughtfully redesigned with custom tile work, large-format tile surrounds, updated vanities, modern lighting, new mirrors, and stylish fixtures that create a spa-inspired feel. Beyond the stunning cosmetic improvements, this home truly stands apart because of its extensive infrastructure upgrades. Enjoy confidence and peace of mind with a brand-new roof (2026), new HVAC system (2026), new electrical panel (2026), updated plumbing (2026), all new windows (2026), and new blown-in insulation for enhanced comfort and energy efficiency. The former carport has been professionally converted into an EXTRA-DEEP garage complete with a new garage door and opener, providing additional space for storage, hobbies, or a workshop setup. The property also offers room for RV or trailer parking--an increasingly rare and highly sought-after feature. Fresh front landscaping completes the home's welcoming curb appeal, while the established Mesa neighborhood provides the charm and convenience buyers love. Homes offering this level of renovation, quality craftsmanship, major system upgrades, RV parking potential, and NO HOA are exceptionally rare. Don't miss the opportunity to experience this remarkable transformation in person before its gone!
    32 days
    |
    560
    |
    32
    |

    Likely to sell faster than

    Zillow last checked:

    Listing updated:

    Listed by:

    Tanner Perkins 480-229-3197,

    Gentry Real Estate

    Source: ARMLS,MLS#: 7041207MLS Logo

      Facts & features

      Interior

      Bedrooms & bathrooms
      • Bedrooms: 4
      • Bathrooms: 2
      • Full bathrooms: 2
      Heating
      • Forced Air
      Cooling
      • Central Air, Ceiling Fan(s), Programmable Thmstat
      Appliances
      • Included: Built-in Microwave, Dishwasher, Disposal, Electric Range
      • Laundry: Inside
      Features
      • Pantry, Quartz Countertops, High Speed Internet, Master Downstairs, Eat-in Kitchen, No Interior Steps, 3/4 Bath Master Bdrm
      • Flooring: Carpet, Vinyl, Tile
      • Windows: Double Pane Windows
      • Has basement: No
      • Has fireplace: No
      Interior area
      • Total structure area: 1,649
      • Total interior livable area: 1,649 sqft
      Video & virtual tour

      Property

      Parking
      • Total spaces: 4
      • Parking features: Attached, RV Access/Parking, RV Gate, Garage Door Opener, Direct Access
      • Attached garage spaces: 2
      • Uncovered spaces: 2
      Accessibility
      • Accessibility features: Lever Handles, Bath Lever Faucets
      Features
      • Stories: 1
      • Patio & porch: Covered, Patio
      • Spa features: None
      • Fencing: Block
      • Has view: Yes
      • View description: City
      Lot
      • Size: 8,647 Square Feet
      • Features: North/South Exposure, Desert Front, Dirt Back, Gravel/Stone Front
      Details
      • Parcel number: 13628054

      Construction

      Type & style
      • Home type: SingleFamily
      • Architectural style: Ranch
      • Property subtype: Single Family Residence
      Materials
      • Painted, Block
      • Roof: Composition
      Condition
      • Year built: 1961

      Utilities & green energy

      • Sewer: Public Sewer
      • Water: City Water

      Community & HOA

      Community
      • Features: Playground
      • Subdivision: MESA COUNTRY CLUB PARK
      HOA
      • Has HOA: No
      • Services included: No Fees
      Location
      • Region: Mesa

      Financial & listing details

      • Price per square foot: $274/sqft
      • Tax assessed value: $328,000
      • Annual tax amount: $1,111
      • Date on market: 6/12/2026
      • Cumulative days on market: 32 days
      • Listing terms: Cash,Conventional,1031 Exchange,FHA,VA Loan
      • Ownership: Fee Simple
      • Road surface type: Paved

        Estimated market value

        Not available

        Estimated sales range

        Not available

        Not available

        Price history

        DateEventPrice
        7/8/2026Pending sale$452,500$274/sqft
        Source: ARMLS #7041207 Report a problem
        6/24/2026Price change$452,500+0.6%$274/sqft
        Source: ARMLS #7041207 Report a problem
        6/12/2026Listed for sale$450,000+123.9%$273/sqft
        Source: ARMLS #7041207 Report a problem
        1/12/2026Sold$200,976$122/sqft
        Source: Public Record Report a problem

        Public tax history

        YearProperty taxesTax assessment
        2025$1,052 +0.1%$32,800 -4.6%
        2024$1,051 -1.2%$34,370 +197.4%
        2023$1,064 -3.2%$11,557 -46.9%
        2022$1,099 -1.1%$21,770 +6.7%
        2021$1,111 +6.2%$20,400 +6.7%
        2020$1,045 +4.7%$19,120 +13.6%
        2019$998 $16,830 +12.1%
        2018$998 +2.7%$15,010 +4%
        2017$972 +8.8%$14,430 +18.7%
        2016$893 +2.3%$12,160 +7%
        2015$873 $11,360 +52.5%
        2014-- $7,450 +7.5%
        2013-- $6,930 -9.8%
        2012-- $7,680 -23.7%
        2011-- $10,070 -13.6%
        2010-- $11,660 -30.1%
        2009-- $16,680 -1.6%
        2008-- $16,950 +16.5%
        2007-- $14,550 +36.6%
        2006-- $10,650
        2005-- $10,650 +17%
        2004-- $9,100
        2003-- $9,100 +7.7%
        2002-- $8,450
        Find assessor info on the county website

        Monthly payment

        Est. payment

        Payment breakdown

        Explore the cost of this home by adjusting the details. Changes won't be saved.
        All calculations are estimates and provided by Zillow, Inc. for informational purposes only. Actual amounts may vary.
        HOA fees may include property taxes on listings classified as Co-Ops. Contact the listing agent and/or owner for fee details.
        Mortgage interest rates are dependent on a number of factors, including credit score, down payment, and repayment length. Interest rate data provided by Zillow Group Marketplace, Inc. as of 1/1/1970 from various mortgage lenders with which we have lead or other similar arrangements; the Estimated Payment is an average of those rates.
        See how much you could borrow to make a competitive offer.

        Climate risks

        Neighborhood: 85201

        Getting around

        49 / 100
        Car-Dependent
        31 / 100
        Some Transit
        53 / 100
        Bikeable

        Nearby schools

        GreatSchools rating
        Schools provided by the listing agent
        • Elementary: Whitman Elementary School
        • Middle: Carson Junior High School
        • High: Westwood High School
        • District: Mesa Unified District

        Source: ARMLS. This data may not be complete. We recommend contacting the local school district to confirm school assignments for this home.

        A local agent can set up tours, give advice and negotiate with sellers.

        Browse local experts

        Similar homes