Skip main navigation
Off market
  • $544,700

    266 Waltham Ct, Davenport, FL 33897

    6beds
    3,484sqft
    Single Family Residence
    Built in 2006
    0.33 Acres Lot
    $544,700 Zestimate®
    $156/sqft
    $3,733 Estimated rent

    Home value

    $544,700

    $507,000 - $583,000

    $3,733/mo

    Zestimate® history
    Loading
    Loading...

    Owner options

    List your home for rent

    $3,733/mo

    Rent Zestimate®

    Find your next renter with Zillow Rental Manager. Plus, with online applications, you can quickly screen prospective tenants – for free.

    Learn more

    $3,733/mo

    Rent Zestimate®

    Refinance and save

    $3,693/mo

    Est. payment

    Refinancing to a lower rate could help reduce your monthly payments and save thousands over the life of the loan.

    See today's rates

    $3,693/mo

    Est. payment

    Explore your selling options

    Work with a Zillow partner agent

    Leverage their expertise and Zillow's premium Showcase listings to get your home seen by more buyers.

    Get started

    List with your own agent

    Get your home in front of millions of buyers by listing it on Zillow.

    Learn how to do it

    Sell it yourself

    Take full control of how buyers see your home on Zillow by listing For Sale by Owner (FSBO).

    List your home

    What's special

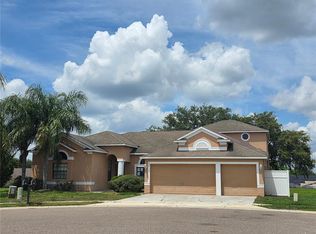

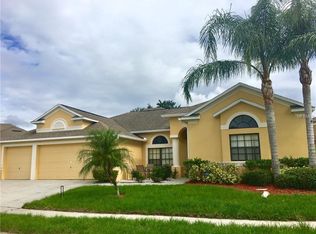
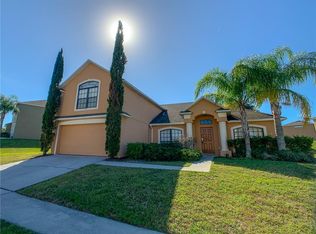
    Welcome to tropical Paradise in this FULLY FURNISHED PRIVATE POOL+SPA home on the spacious CUL-DE-SAC in the desirable The Estates at Legacy Park! Featuring sought after Jacqueline floor plan with OPTIONAL OVERSIZED BONUS ROOM upstairs, this residence is conveniently equipped for perfect getaway and makes profitable income producing property for short term vacation rentals or comfortable full-time family residence. LARGE 0.33 ACRE pie shaped LOT features generous SPACE between the neighbors and nice BACKYARD areas. Enjoy resort-style living at the spacious L-shaped courtyard POOL DECK with EXTENDED COVERED LANAI where family and friends come together for dining and socializing. Come inside to appreciate this favored floor plan with 10'CEILINGS, beautiful GRAND ARCHWAYS, tall sliding GLASS DOORS, LARGE WINDOWS with PLENTY of NATURAL LIGHT and two separate living areas. Quality upgrades include TILE FLOORS in dining and living areas. Expansive fully equipped KITCHEN features ample countertop space, large kitchen bar sitting area, custom BACKSPLASH, huge ISLAND, closet pantry, lots of storage spaces inside of the roomy cabinets, functional 42" UPPER CABINETS with crown molding, recessed LIGHTING, all major kitchenware and upgraded appliances including newer side by side Whirlpool refrigerator for pleasant cooking experience. Furthermore - there is BUILT IN DESK with cabinets, beautiful BAY WINDOW and separate BREAKFAST NOOK opening up into bright and cozy family room! Fall in love with generously sized downstairs DELUXE MASTER SUITE featuring large BATHROOM with GARDEN TUB to relax in, large stand up SHOWER and DUAL SINKS. All guest bedrooms are tastefully furnished to maximize rental income. 4 guest BATHROOMS are conveniently located throughout the home to honor everyone`s privacy. 3-car garage is converted into fantastic GAME ROOM with finished flooring and featuring an air hockey table, 8ft slate pool table, a Simpson's foosball table and table tennis. Convenient inside LAUNDRY room with built in base cabinets and laundry folding countertop; Maytag washer and dryer. Ideally located within short commute to the famous parks, premium shopping and dining, close to the major roads and best Florida beaches. This is a lovely home for new owners to make their own - we welcome you to schedule a private showing and check it out!

    This property is off market, which means it's not currently listed for sale or rent on Zillow. This may be different from what's available on other websites or public sources.
    Originating MLS: Osceola

    Facts & features

    Interior

    Bedrooms & bathrooms
    • Bedrooms: 6
    • Bathrooms: 5
    • Full bathrooms: 5
    Heating
    • Forced air
    Cooling
    • Central
    Appliances
    • Included: Dishwasher, Dryer, Microwave, Range / Oven, Refrigerator, Washer
    • Laundry: Inside, Laundry Room
    Features
    • Ceiling Fans(s), Eating Space In Kitchen, High Ceiling(s), Master Bedroom Downstairs, Open Floorplan, Kitchen/Family Room Combo, Built in Features
    • Flooring: Tile, Carpet
    • Windows: Blinds
    • Has fireplace: No
    Interior area
    • Total interior livable area: 3,484 sqft

    Property

    Parking
    • Total spaces: 3
    • Parking features: Garage - Attached
    Features
    • Levels: Two
    • Exterior features: Stucco
    • Pool features: Child Safety Fence, Heated, In Ground, Screen Enclosure, Deck
    • Spa features: Heated, In Ground
    Lot
    • Size: 0.33 Acres
    • Features: Oversized Lot, Cul-de-sac
    Details
    • Parcel number: 262511486250000920

    Construction

    Type & style
    • Home type: SingleFamily
    • Property subtype: Single Family Residence
    Materials
    • Wood
    • Foundation: Retaining Wall
    • Roof: Shake / Shingle
    Condition
    • Year built: 2006
    Details
    • Builder model: JACQUELINE
    • Builder name: Mercedes Homes

    Utilities & green energy

    • Sewer: Public Sewer
    • Water: Public
    • Utilities for property: Public

    Community & HOA

    Community
    • Subdivision: LEGACY PARK PH 01
    HOA
    • Has HOA: Yes
    • HOA fee: $33 monthly
    Location
    • Region: Davenport

    Financial & listing details

    • Price per square foot: $156/sqft
    • Tax assessed value: $448,034
    • Annual tax amount: $3,161
    • Listing terms: Cash, Conventional, FHA, VA Loan
    • Ownership: Fee Simple

    Price history

    DateEventPrice
    4/24/2020Sold$340,000$98/sqft
    Source: Stellar MLS #S5032019 Report a problem
    4/24/2020Listed for sale$340,000$98/sqft
    Source: KELLER WILLIAMS AT THE LAKES #S5032019 Report a problem
    3/25/2020Pending sale$340,000$98/sqft
    Source: KELLER WILLIAMS AT THE LAKES #S5032019 Report a problem
    3/22/2020Listed for sale$340,000+47.8%$98/sqft
    Source: KELLER WILLIAMS AT THE LAKES #S5032019 Report a problem
    12/9/2008Sold$230,000-42.4%$66/sqft
    Source: Public Record Report a problem
    9/16/2008Listed for sale$399,000-23.2%$115/sqft
    Source: NCI #O4867938 Report a problem
    4/18/2006Sold$519,800$149/sqft
    Source: Public Record Report a problem

    Public tax history

    YearProperty taxesTax assessment
    2025$3,161 +3.2%$289,686 +2.9%
    2024$3,064 +2.2%$281,522 +3%
    2023$2,999 +2.3%$273,322 +3%
    2022$2,932 -0.7%$265,361 +3%
    2021$2,953 -23.5%$257,632 -6.7%
    2020$3,860 -0.2%$276,240 +2.8%
    2019$3,868 -5.9%$268,717 +0.4%
    2018$4,111 -0.5%$267,771 +7.5%
    2017$4,133 +17.8%$249,025 +5.7%
    2016$3,510 +3.7%$235,695 +10%
    2015$3,385 +1.9%$214,268 +10%
    2014$3,321 +15%$194,789 +10%
    2013$2,887 +16.2%$177,081 +10%
    2012$2,485 +9.1%$160,983 +10%
    2011$2,277 -26.5%$146,348 -25.9%
    2010$3,097 -21.7%$197,547 -16.7%
    2009$3,958 -18.9%$237,184 -24.5%
    2008$4,878 $314,313
    2007-- --
    2006$653 --
    2005-- --
    2004$226 --
    Find assessor info on the county website

    Neighborhood: 33897

    Nearby schools

    GreatSchools rating
    Get a cash offer in 3 minutes
    Find out how much your home could sell for in as little as 3 minutes with a no-obligation cash offer.
    Estimated market value
    $544,700
    Get a cash offer in 3 minutes
    Find out how much your home could sell for in as little as 3 minutes with a no-obligation cash offer.
    Estimated market value
    $544,700