Skip main navigation
Sold for $328,000
  • $328,000

    266 Washington Blvd, Bangor, PA 18013

    3beds
    2,136sqft
    Single Family Residence
    Built in 1930
    0.29 Acres Lot
    $330,700 Zestimate®
    $154/sqft
    $2,745 Estimated rent

    Home value

    $330,700

    $298,000 - $370,000

    $2,745/mo

    Zestimate® history
    Loading
    Loading...

    Owner options

    List your home for rent

    $2,745/mo

    Rent Zestimate®

    Find your next renter with Zillow Rental Manager. Plus, with online applications, you can quickly screen prospective tenants – for free.

    Learn more

    $2,745/mo

    Rent Zestimate®

    Refinance and save

    $2,144/mo

    Est. payment

    Refinancing to a lower rate could help reduce your monthly payments and save thousands over the life of the loan.

    See today's rates

    $2,144/mo

    Est. payment

    Explore your selling options

    Work with a Zillow partner agent

    Leverage their expertise and Zillow's premium Showcase listings to get your home seen by more buyers.

    Get started

    List with your own agent

    Get your home in front of millions of buyers by listing it on Zillow.

    Learn how to do it

    Sell it yourself

    Take full control of how buyers see your home on Zillow by listing For Sale by Owner (FSBO).

    List your home

    What's special

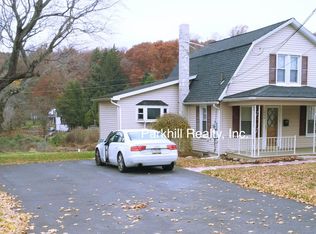
    Large covered deckBrand new roofCovered front porchBeautifully updated kitchenFenced-in front yardEngineered hardwood floorsCozy gathering space
    WELL CARED FOR & UPDATED, this 3bd/1.5ba home offers space, comfort, & value, w/ a BRAND NEW roof & HVAC system. The Dining Room features engineered hardwood floors & a NEW pellet stove, creating a cozy gathering space that flows right into the Living Room & the beautifully updated Kitchen w/ new granite countertops & stainless steel appliances. A tiled laundry/half bath & mudroom lead out to the large covered deck, perfect for relaxing, entertaining, or enjoying the outdoors in any season. Upstairs, 3bds, including a Primary w/ double closets, along w/ a tiled full bath & walk-up attic that provides storage. The partially finished basement makes a great rec room, playroom, or hangout area. Enjoy the covered front porch & fenced-in front yard, along w/ a 1-car detached garage featuring an attached studio apartment that offers possibilities for extended family, guests, or a creative workspace. Septic installed in 2017 w/ public water. Located just mins from I-80 & Rte 33, this home offers an easy commute while keeping you close to shopping, dining, & everyday conveniences. MOVE-IN READY & PRICED TO SELL, this home is ready for its next chapter!

    Zillow last checked:

    Listing updated:

    Listed by:

    James Galligan 570-656-2235,

    Keller Williams Real Estate - Stroudsburg 803 Main

    Bought with:

    Sonia L Kern, RS306837

    Keller Williams Real Estate - Stroudsburg

    Source: PMAR,MLS#: PM-139536

    Facts & features

    Interior

    Bedrooms & bathrooms
    • Bedrooms: 3
    • Bathrooms: 3
    • Full bathrooms: 2
    • 1/2 bathrooms: 1
    Primary bedroom
    • Description: Carpet Floors | Double Closet
    • Level: Second
    • Area: 169.86
    • Dimensions: 14.9 x 11.4
    Bedroom 2
    • Description: Carpet Floors
    • Level: Second
    • Area: 146.9
    • Dimensions: 11.3 x 13
    Bedroom 3
    • Description: Carpet Floors
    • Level: Second
    • Area: 157.3
    • Dimensions: 12.1 x 13
    Primary bathroom
    • Level: Second
    • Area: 69.54
    • Dimensions: 11.4 x 6.1
    Bathroom 2
    • Description: Half w/ Laundry
    • Level: First
    • Area: 69.54
    • Dimensions: 11.4 x 6.1
    Bathroom 3
    • Description: Studio
    • Level: First
    • Area: 30.83
    • Dimensions: 7.5 x 4.11
    Basement
    • Description: Finished
    • Level: Lower
    • Area: 466.47
    • Dimensions: 21.9 x 21.3
    Bonus room
    • Description: Studio
    • Level: First
    • Area: 164.78
    • Dimensions: 15.4 x 10.7
    Dining room
    • Description: Engineer Hardwood Floors | Pellet Stove
    • Level: First
    • Area: 169.5
    • Dimensions: 11.3 x 15
    Kitchen
    • Description: Stainless Steel | NEW Granite Counters
    • Level: First
    • Area: 134.42
    • Dimensions: 11.1 x 12.11
    Kitchen
    • Description: Studio
    • Level: First
    • Area: 107
    • Dimensions: 10.7 x 10
    Living room
    • Description: Laminate Floors
    • Level: First
    • Area: 197.81
    • Dimensions: 13.1 x 15.1
    Other
    • Description: Mud Room
    • Level: First
    • Area: 40.29
    • Dimensions: 7.9 x 5.1
    Heating
    • Baseboard, Heat Pump, Electric
    Cooling
    • Ceiling Fan(s), Central Air
    Appliances
    • Included: Oven, Electric Oven, Electric Range, Refrigerator, Water Heater, Dishwasher, Microwave, Stainless Steel Appliance(s), Washer, Dryer
    • Laundry: Main Level, In Bathroom, Electric Dryer Hookup, Washer Hookup
    Features
    • Eat-in Kitchen, Granite Counters, In-Law Floorplan, Built-in Features, Ceiling Fan(s), Storage, See Remarks
    • Flooring: Carpet, Ceramic Tile, Engineered Hardwood, Laminate, Vinyl
    • Doors: Storm Door(s)
    • Windows: Vinyl Frames, Insulated Windows
    • Basement: Full,Partially Finished,Heated,Sump Hole,Sump Pump
    • Number of fireplaces: 1
    • Fireplace features: Dining Room, Free Standing, Other
    • Common walls with other units/homes: No Common Walls
    Interior area
    • Total structure area: 2,736
    • Total interior livable area: 2,136 sqft
    • Finished area above ground: 1,424
    • Finished area below ground: 712

    Property

    Parking
    • Total spaces: 4
    • Parking features: Garage, Open
    • Garage spaces: 1
    • Uncovered spaces: 3
    Features
    • Stories: 2
    • Patio & porch: Porch, Front Porch, Deck, Covered
    • Exterior features: Playground, Private Yard
    • Fencing: Front Yard,Vinyl
    Lot
    • Size: 0.29 Acres
    • Features: Back Yard, Front Yard, Cleared
    Details
    • Additional structures: Guest House, Second Residence
    • Parcel number: 56671319042289
    • Zoning: R-2
    • Zoning description: Residential
    • Special conditions: Standard

    Construction

    Type & style
    • Home type: SingleFamily
    • Architectural style: Colonial,Traditional
    • Property subtype: Single Family Residence
    Materials
    • Vinyl Siding
    • Foundation: Stone
    • Roof: Asphalt,Fiberglass,Other,See Remarks
    Condition
    • Year built: 1930

    Utilities & green energy

    • Electric: 200+ Amp Service, Circuit Breakers
    • Sewer: Mound Septic, Other
    • Water: Public
    • Utilities for property: Phone Available, Cable Available, Natural Gas Not Available

    Community & HOA

    Community
    • Security: Smoke Detector(s)
    • Subdivision: None
    HOA
    • Has HOA: No
    Location
    • Region: Bangor

    Financial & listing details

    • Price per square foot: $154/sqft
    • Tax assessed value: $104,000
    • Annual tax amount: $3,962
    • Date on market: 3/17/2026
    • Listing terms: Cash,Conventional,VA Loan
    • Road surface type: Paved

    Price history

    DateEventPrice
    5/15/2026Sold$328,000+9.7%$154/sqft
    Source: PMAR #PM-139536 Report a problem
    3/24/2026Pending sale$298,900$140/sqft
    Source: PMAR #PM-139536 Report a problem
    3/17/2026Listed for sale$298,900+45.8%$140/sqft
    Source: PMAR #PM-139536 Report a problem
    4/30/2020Sold$205,000+5.2%$96/sqft
    Source: GLVR #634285 Report a problem
    3/5/2020Listed for sale$194,900+18.1%$91/sqft
    Source: Realty Solutions of Pa #634285 Report a problem
    3/31/2017Sold$165,000$77/sqft
    Source: Agent Provided Report a problem
    12/21/2016Listing removed$165,000$77/sqft
    Source: RE/MAX Unlimited Real Estate Bethlehem #531328 Report a problem
    12/15/2016Pending sale$165,000$77/sqft
    Source: RE/MAX Unlimited Real Estate Bethlehem #531328 Report a problem
    10/7/2016Price change$165,000-5.7%$77/sqft
    Source: RE/MAX Unlimited Real Estate Bethlehem #531328 Report a problem
    8/24/2016Price change$175,000-2.8%$82/sqft
    Source: Realty Executives #506276 Report a problem
    5/12/2016Price change$180,000-2.7%$84/sqft
    Source: Realty Executives #506276 Report a problem
    2/5/2016Price change$185,000-2.6%$87/sqft
    Source: Realty Executives #506276 Report a problem
    10/9/2015Price change$190,000-2.6%$89/sqft
    Source: Realty Executives Broker of Record #506276 Report a problem
    7/22/2015Price change$195,000-2.5%$91/sqft
    Source: DLP Realty #493362 Report a problem
    4/22/2015Listed for sale$199,999$94/sqft
    Source: DLP Realty Report a problem

    Public tax history

    YearProperty taxesTax assessment
    2025$3,934 $52,000
    2024$3,934 +0.7%$52,000
    2023$3,908 $52,000
    2022$3,908 +536.9%$52,000
    2021$614 $52,000
    2020$614 $52,000
    2018$614 $52,000
    2017-- $52,000
    2016-- $52,000
    2015-- $52,000
    2014-- $52,000
    2013-- $52,000
    2012-- $52,000
    2011-- $52,000
    2010-- $52,000
    2004-- $52,000
    2003-- $52,000
    2002-- $52,000
    2000-- $52,000
    Find assessor info on the county website

    Neighborhood: 18013

    Nearby schools

    GreatSchools rating
    Get a cash offer in 3 minutes
    Find out how much your home could sell for in as little as 3 minutes with a no-obligation cash offer.
    Estimated market value
    $330,700
    Get a cash offer in 3 minutes
    Find out how much your home could sell for in as little as 3 minutes with a no-obligation cash offer.
    Estimated market value
    $330,700