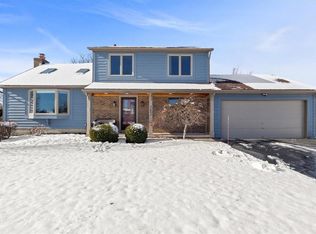
Greece with Hilton schools. Impeccably maintained 4-bedroom Colonial offering comfort, space, and thoughtful updates throughout. The large eat-in kitchen provides plenty of room for everyday living and entertaining, while the formal living room and formal dining room add classic charm. Spacious bedrooms offer flexibility for family, guests, or home office needs.
Enjoy outdoor living in the park-like, fully fenced backyard featuring a huge deck and a 24" above-ground pool, perfect for summer gatherings. Additional highlights include a 2-car garage, fully updated primary bathroom, and convenient first-floor powder room.
Major updates include vinyl siding (2009), roof (2009), tear-out driveway (2024), and central air (2023). Greenlight fiber-optic internet available. Delay of Negotiations until Wednesday March 11th at 11am.
Closed
$355,000
266 Widgedon Lndg, Hilton, NY 14468
4beds
1,836sqft
Single Family Residence
Built in 1989
0.3 Acres Lot
$358,600 Zestimate®
$193/sqft
$2,629 Estimated rent
Home value
$358,600
$333,000 - $384,000
$2,629/mo
Zestimate® history
Owner options
List your home for rent
$2,629/mo
Rent Zestimate®
Find your next renter with Zillow Rental Manager. Plus, with online applications, you can quickly screen prospective tenants – for free.
$2,629/mo
Rent Zestimate®
Refinance and save
$2,628/mo
Est. payment
Refinancing to a lower rate could help reduce your monthly payments and save thousands over the life of the loan.
$2,628/mo
Est. payment
Explore your selling options
Work with a Zillow partner agent
Leverage their expertise and Zillow's premium Showcase listings to get your home seen by more buyers.
Get startedList with your own agent
Get your home in front of millions of buyers by listing it on Zillow.
Learn how to do itSell it yourself
Take full control of how buyers see your home on Zillow by listing For Sale by Owner (FSBO).
List your homeWhat's special
Park-like fully fenced backyardHuge deckSpacious bedroomsFully updated primary bathroomFormal dining roomConvenient first-floor powder roomLarge eat-in kitchen
Zillow last checked:
Listing updated:
Listed by:
Marc Reali 585-330-1119,
Howard Hanna
Bought with:
Andrew M. Kachaylo, 10491203181
RE/MAX Hometown Choice
Source: NYSAMLSs,MLS#: R1664794 Originating MLS: Rochester
Originating MLS: RochesterFacts & features
Interior
Bedrooms & bathrooms
- Bedrooms: 4
- Bathrooms: 2
- Full bathrooms: 1
- 1/2 bathrooms: 1
- Main level bathrooms: 1
Bedroom 1
- Level: Second
Bedroom 2
- Level: Second
Bedroom 3
- Level: Second
Bedroom 4
- Level: Second
Dining room
- Level: First
Family room
- Level: First
Kitchen
- Level: First
Laundry
- Level: Basement
Living room
- Level: First
Heating
- Gas, Forced Air
Cooling
- Central Air
Appliances
- Included: Convection Oven, Dishwasher, Electric Oven, Electric Range, Disposal, Gas Water Heater, Refrigerator
- Laundry: In Basement
Features
- Separate/Formal Dining Room, Entrance Foyer, Eat-in Kitchen, Separate/Formal Living Room, Storage, Programmable Thermostat
- Flooring: Carpet, Luxury Vinyl, Tile, Varies, Vinyl
- Windows: Thermal Windows
- Basement: Full,Sump Pump
- Has fireplace: No
Interior area
- Total structure area: 1,836
- Total interior livable area: 1,836 sqft
Property
Parking
- Total spaces: 2
- Parking features: Attached, Electricity, Garage, Water Available, Driveway
- Attached garage spaces: 2
Features
- Levels: Two
- Stories: 2
- Patio & porch: Deck, Open, Porch
- Exterior features: Blacktop Driveway, Deck, Pool
- Pool features: Above Ground
Lot
- Size: 0.3 Acres
- Dimensions: 88 x 150
- Features: Rectangular, Rectangular Lot, Residential Lot
Details
- Parcel number: 2628000250400005023000
- Special conditions: Standard
Construction
Type & style
- Home type: SingleFamily
- Architectural style: Colonial
- Property subtype: Single Family Residence
Materials
- Brick, Vinyl Siding, Copper Plumbing
- Foundation: Block
- Roof: Asphalt,Architectural,Shingle
Condition
- Resale
- Year built: 1989
Utilities & green energy
- Electric: Circuit Breakers
- Sewer: Connected
- Water: Connected, Public
- Utilities for property: Cable Available, Electricity Connected, High Speed Internet Available, Sewer Connected, Water Connected
Community & HOA
Community
- Subdivision: Buttonwood Crk Estates Se
Location
- Region: Hilton
Financial & listing details
- Price per square foot: $193/sqft
- Tax assessed value: $178,300
- Annual tax amount: $7,816
- Date on market: 3/5/2026
- Cumulative days on market: 7 days
- Listing terms: Cash,Conventional,FHA,VA Loan
Price history
| Date | Event | Price |
|---|---|---|
| 4/10/2026 | Sold | $355,000+18.4%$193/sqft |
Source:  NYSAMLSs #R1664794 Report a problem NYSAMLSs #R1664794 Report a problem | ||
| 3/13/2026 | Pending sale | $299,900$163/sqft |
Source: NYSAMLSs #R1664794 Report a problem | ||
| 3/5/2026 | Listed for sale | $299,900$163/sqft |
Source: NYSAMLSs #R1664794 Report a problem | ||
Public tax history
| Year | Property taxes | Tax assessment |
|---|---|---|
| 2025 | -- | $178,300 |
| 2024 | -- | $178,300 |
| 2023 | -- | $178,300 +9.4% |
| 2022 | -- | $163,000 |
| 2021 | -- | $163,000 +8.3% |
| 2020 | -- | $150,500 |
| 2018 | -- | $150,500 +6.7% |
| 2017 | $3,416 | $141,000 |
| 2016 | -- | $141,000 |
| 2015 | -- | $141,000 |
| 2014 | -- | $141,000 +2.2% |
| 2013 | -- | $137,900 |
| 2012 | -- | $137,900 |
| 2011 | -- | $137,900 |
| 2010 | -- | $137,900 |
| 2009 | -- | $137,900 |
| 2007 | -- | $137,900 |
| 2006 | -- | $137,900 +14% |
| 2005 | -- | $121,000 |
| 2004 | -- | $121,000 |
| 2003 | -- | $121,000 |
| 2002 | -- | $121,000 +3% |
| 2001 | -- | $117,500 |
| 2000 | -- | $117,500 |
Find assessor info on the county website
Neighborhood: 14468
Nearby homes
- $375,5003 bd2 ba1.9k sqft274 Widgedon Lndg, Hilton, NY 14468Off Market
- $418,2003 bd2 ba2k sqft258 Widgedon Lndg, Hilton, NY 14468Off Market
- $378,0004 bd2 ba1.8k sqft60 Widgedon Lndg, Hilton, NY 14468Off Market
- $382,4004 bd2 ba1.7k sqft282 Widgedon Lndg, Hilton, NY 14468Off Market
- $334,8004 bd1 ba1.8k sqft50 Widgedon Lndg, Hilton, NY 14468Off Market
- $335,7004 bd1 ba1.8k sqft248 Widgedon Lndg, Hilton, NY 14468Off Market
- $333,9003 bd1 ba1.8k sqft68 Widgedon Lndg, Hilton, NY 14468Off Market
- $297,3003 bd1 ba1.4k sqft265 Widgedon Lndg, Hilton, NY 14468Off Market
Nearby schools
GreatSchools rating
- 6/10Northwood Elementary SchoolGrades: PK-6Distance: 1.8 mi
- 4/10Merton Williams Middle SchoolGrades: 6-8Distance: 3.7 mi
- 6/10Hilton High SchoolGrades: 9-12Distance: 2.6 mi
Schools provided by the listing agent
- Elementary: Northwood Elementary
- Middle: Merton Williams Middle
- High: Hilton High
- District: Hilton
Source: NYSAMLSs. This data may not be complete. We recommend contacting the local school district to confirm school assignments for this home.
Sell for more on Zillow
Get a Zillow Showcase℠ listing at no additional cost and you could sell for .
$358,600
2% more
+$7,172
With Zillow Showcase(estimated)
$365,772
- New York
- Monroe County
- Hilton
- 14468
- 266 Widgedon Lndg
Nearby cities
Nearby zip codes
Other Hilton Topics
