Skip main navigation
Sold for $1,349,000
Street View
  • $1,349,000

    2660 Bellaire Street, Denver, CO 80207

    4beds
    3,121sqft
    Single Family Residence
    Built in 1911
    5,950 Square Feet Lot
    $1,288,900 Zestimate®
    $432/sqft
    $3,695 Estimated rent

    Home value

    $1,288,900

    $1.22M - $1.37M

    $3,695/mo

    Zestimate® history
    Loading
    Loading...

    Owner options

    List your home for rent

    $3,695/mo

    Rent Zestimate®

    Find your next renter with Zillow Rental Manager. Plus, with online applications, you can quickly screen prospective tenants – for free.

    Learn more

    $3,695/mo

    Rent Zestimate®

    Refinance and save

    $7,818/mo

    Est. payment

    Refinancing to a lower rate could help reduce your monthly payments and save thousands over the life of the loan.

    See today's rates

    $7,818/mo

    Est. payment

    Explore your selling options

    Work with a Zillow partner agent

    Leverage their expertise and Zillow's premium Showcase listings to get your home seen by more buyers.

    Get started

    List with your own agent

    Get your home in front of millions of buyers by listing it on Zillow.

    Learn how to do it

    Sell it yourself

    Take full control of how buyers see your home on Zillow by listing For Sale by Owner (FSBO).

    List your home

    What's special

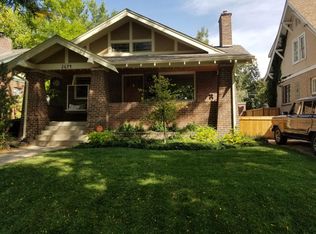
    Opportunity knocks! Welcome to historic Park Hill, greet neighbors from the deep covered front porch of this immaculate 2 story brick bungalow. Beautiful updates include new gourmet white kitchen with double ovens and induction cooktop, gorgeous custom walnut center island with seating, quartz countertops, plus eating space with French doors to deck. The open floor plan flows from living room with gas fireplace, to spacious dining room with bay window, to open kitchen, all of this space welcomes you with abundant natural light. Wood floors grace most of the main floor, and a convenient office is tucked behind French doors off the living room. The spacious newer main level bath includes a large walk -in shower plus towel warming rack! This home features dual primaries on either the main or upper level, the main level bedroom has dual closets and access to the back yard via a private deck. Upper level ensuite has a sparkling new bath and walk in closet. The second floor also includes a loft with desk are and a sitting room. Access the lower level with 2 conforming bedrooms from this classic bungalow’s front or rear staircases. A spacious family room with another gas fireplace is also on this level as well as an updated bath with dual sinks, a laundry room with folding counter, and great storage closets. The professionally lanscaped backyard features a 3rd fireplace, seating and dining areas, an oversized 2 car garage plus a flex studio space in the original one car garage. The studio space entry are French doors, and could be privately accessed from gates at either the front or alley, and features a large window for natural light. Walk to shops, schools, parks, and library; as well as neighborhood favorites: City Park Golf Course/Denver Zoo, Spinellis, Lucina, and Bistro Vendome. Office desk and built-ins, plus mirror on stairs to upper level included.

    Zillow last checked:

    Listing updated:

    Listed by:

    Ann Torgerson 303-522-5922,

    HomeSmart

    Bought with:

    Stacy Weinstein, 100065721

    Milehimodern

    Source: REcolorado as distributed by MLS GRID,MLS#: 9621384MLS Logo

    Facts & features

    Interior

    Bedrooms & bathrooms
    • Bedrooms: 4
    • Bathrooms: 3
    • Full bathrooms: 1
    • 3/4 bathrooms: 2
    • Main level bathrooms: 1
    • Main level bedrooms: 1
    Primary bedroom
    • Description: Main Level Primary With Dual Closets And French Doors To Deck And Backyard
    • Level: Main
    Primary bedroom
    • Description: Ensuite With New Bath And Walk-In Closet/Storage
    • Level: Upper
    Bedroom
    • Description: Egress Window With Custom Closet Built-Ins
    • Level: Basement
    Bedroom
    • Description: Egress Window With Custom Closet Built-Ins
    • Level: Basement
    Bathroom
    • Description: Updated With Luxurious Walk In Shower And Towel Warmer
    • Level: Main
    Bathroom
    • Description: Updated With 2 Sinks, Shower And Tub
    • Level: Basement
    Bathroom
    • Description: New Quartz Counter And Herringbone Shower Surround
    • Level: Upper
    Bonus room
    • Description: Original 1 Car Garage Finished Into Flex Studio, French Door Entry & Large Window, Private Entrance From Yard
    • Level: Main
    Den
    • Description: Sunny Sitting Area With Storage Closet
    • Level: Upper
    Dining room
    • Description: Spacious, Bay Window With Seat, Wood Floors
    • Level: Main
    Family room
    • Description: Spacious With Gas Fireplace, Built In Bookshelf, And Closets For Storage
    • Level: Basement
    Kitchen
    • Description: New Gourmet White Kitchen With Walnut Center Island, Induction Cooktop, Eating Space
    • Level: Main
    Laundry
    • Description: Tiled Floor With Folding Counter, Additional Storage
    • Level: Basement
    Living room
    • Description: Wood Floors, Gas Fireplace, Open To Dining
    • Level: Main
    Loft
    • Description: Light And Bright Desk Area, Open To Den
    • Level: Upper
    Office
    • Description: Accessed Via French Doors From Living Room, Built In Desk/Etc. Included
    • Level: Main
    Heating
    • Forced Air, Natural Gas
    Cooling
    • Evaporative Cooling
    Appliances
    • Included: Bar Fridge, Cooktop, Dishwasher, Disposal, Double Oven, Dryer, Refrigerator, Washer
    • Laundry: In Unit
    Features
    • Ceiling Fan(s), Eat-in Kitchen, Entrance Foyer, Kitchen Island, Open Floorplan, Primary Suite, Quartz Counters, Vaulted Ceiling(s), Walk-In Closet(s)
    • Flooring: Carpet, Tile, Wood
    • Windows: Bay Window(s)
    • Basement: Partial
    • Number of fireplaces: 3
    • Fireplace features: Family Room, Living Room, Outside
    Interior area
    • Total structure area: 3,121
    • Total interior livable area: 3,121 sqft
    • Finished area above ground: 1,942
    • Finished area below ground: 1,179

    Property

    Parking
    • Total spaces: 3
    • Parking features: Exterior Access Door
    • Garage spaces: 2
    • Details: Off Street Spaces: 1
    Features
    • Levels: Two
    • Stories: 2
    • Patio & porch: Deck, Front Porch, Patio
    • Exterior features: Private Yard
    • Fencing: Full
    Lot
    • Size: 5,950 sqft
    • Features: Level
    Details
    • Parcel number: 130328005
    • Zoning: U-SU-C
    • Special conditions: Standard

    Construction

    Type & style
    • Home type: SingleFamily
    • Architectural style: Bungalow
    • Property subtype: Single Family Residence
    Materials
    • Brick, Frame
    • Roof: Composition
    Condition
    • Updated/Remodeled
    • Year built: 1911

    Utilities & green energy

    • Sewer: Public Sewer
    • Water: Public

    Community & neighborhood

    Location
    • Region: Denver
    • Subdivision: Park Hill

    Other

    Other facts
    • Listing terms: Cash,Conventional,FHA,Jumbo,VA Loan
    • Ownership: Individual

    Price history

    DateEventPrice
    5/9/2024Sold$1,349,000$432/sqft
    Source: REcolorado as distributed by MLS GRID #9621384 Report a problem
    4/12/2024Pending sale$1,349,000$432/sqft
    Source: REcolorado as distributed by MLS GRID #9621384 Report a problem
    4/9/2024Price change$1,349,000-1.9%$432/sqft
    Source: REcolorado as distributed by MLS GRID #9621384 Report a problem
    3/20/2024Price change$1,375,000-1.4%$441/sqft
    Source: REcolorado as distributed by MLS GRID #9621384 Report a problem
    3/5/2024Listed for sale$1,395,000$447/sqft
    Source: REcolorado as distributed by MLS GRID #9621384 Report a problem
    2/21/2024Contingent$1,395,000$447/sqft
    Source: HomeSmart #9621384 Report a problem
    2/20/2024Pending sale$1,395,000$447/sqft
    Source: REcolorado as distributed by MLS GRID #9621384 Report a problem
    2/14/2024Listed for sale$1,395,000+210%$447/sqft
    Source: REcolorado as distributed by MLS GRID #9621384 Report a problem
    10/2/2000Sold$450,000+408.5%$144/sqft
    Source: Public Record Report a problem
    3/2/1995Sold$88,500$28/sqft
    Source: Public Record Report a problem

    Public tax history

    YearProperty taxesTax assessment
    2024$5,968 +28.2%$77,020 -4.3%
    2023$4,657 +3.6%$80,470 +37.4%
    2022$4,496 +12.2%$58,560 -2.8%
    2021$4,008 +2.9%$60,250 +11.5%
    2020$3,896 +10.7%$54,018 -0.7%
    2019$3,519 $54,396 +19.6%
    2018$3,519 +0.3%$45,480
    2017$3,508 +1.6%$45,480 +2.9%
    2016$3,454 +20.5%$44,210
    2015$2,865 0%$44,210 +28.1%
    2014$2,867 -14.7%$34,500
    2013$3,361 +17.9%$34,500 -13.7%
    2012$2,851 +1.3%$39,980
    2011$2,815 +2.2%$39,980 -5.4%
    2010$2,754 +1.8%$42,280
    2009$2,706 -0.2%$42,280 +4.3%
    2008$2,711 +17.9%$40,520
    2007$2,299 +1.1%$40,520 +18%
    2006$2,273 +84.3%$34,340
    2005$1,233 +15.8%$34,340 +74.4%
    2003$1,065 +1.9%$19,690 +10.6%
    2002$1,046 $17,800 +33.9%
    2001-- $13,290

    Find assessor info on the county website

    Neighborhood: North Park Hill

    Nearby schools

    GreatSchools rating
    Schools provided by the listing agent
    • Elementary: Stedman
    • Middle: McAuliffe International
    • High: East
    • District: Denver 1

    Source: REcolorado as distributed by MLS GRID. This data may not be complete. We recommend contacting the local school district to confirm school assignments for this home.

    Get a cash offer in 3 minutes
    Find out how much your home could sell for in as little as 3 minutes with a no-obligation cash offer.
    Estimated market value
    $1,288,900
    Get a cash offer in 3 minutes
    Find out how much your home could sell for in as little as 3 minutes with a no-obligation cash offer.
    Estimated market value
    $1,288,900