Skip main navigation
Closed
  • $1,386,000

    2660 Benington Pl, Nolensville, TN 37135

    5beds
    4,293sqft
    Single Family Residence, Residential
    Built in 2018
    0.46 Acres Lot
    $1,427,100 Zestimate®
    $323/sqft
    $5,761 Estimated rent

    Home value

    $1,427,100

    $1.34M - $1.51M

    $5,761/mo

    Zestimate® history
    Loading
    Loading...

    Owner options

    List your home for rent

    $5,761/mo

    Rent Zestimate®

    Find your next renter with Zillow Rental Manager. Plus, with online applications, you can quickly screen prospective tenants – for free.

    Learn more

    $5,761/mo

    Rent Zestimate®

    Refinance and save

    $6,484/mo

    Est. payment

    Refinancing to a lower rate could help reduce your monthly payments and save thousands over the life of the loan.

    See today's rates

    $6,484/mo

    Est. payment

    Explore your selling options

    Work with a Zillow partner agent

    Leverage their expertise and Zillow's premium Showcase listings to get your home seen by more buyers.

    Get started

    List with your own agent

    Get your home in front of millions of buyers by listing it on Zillow.

    Learn how to do it

    Sell it yourself

    Take full control of how buyers see your home on Zillow by listing For Sale by Owner (FSBO).

    List your home

    What's special

    Custom poolCovered porchFull-yard irrigation systemGenerous walk-in storage spaceBuilt-in grillFlexible floorplanPre-wired surround sound
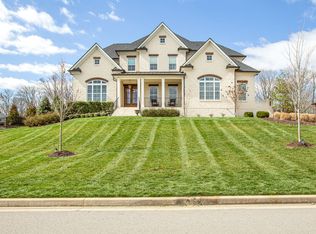
    ACCEPTING BACKUP OFFERS! Welcome to luxury living in the heart of Williamson County! Perfectly positioned between Nolensville, Brentwood, and Franklin, this exceptional home offers the best of all three cities—just minutes from top-rated schools, shopping, dining, and entertainment. Built by highly respected local builder Barlow Builders, this home combines quality craftsmanship with thoughtful design. Situated on nearly half an acre, the beautifully landscaped and private lot offers plenty of space to add a custom pool. Enjoy outdoor living at its finest with a covered porch, built-in grill, firepit, and full-yard irrigation system with landscape lighting. Inside, the flexible floorplan includes a guest bedroom on the main level currently used as a home office. The spacious living areas are enhanced with pre-wired surround sound in both the family room and bonus room, and a projector and screen are included for movie nights or game days. Smart home features include a smart front door lock and light switches throughout. Additional highlights include a tankless water heater, insulated garage doors, and generous walk-in storage space. Located in a welcoming community offering fantastic amenities including swimming pools with designated pool for adults and kids—perfect for family fun and relaxation. A 1-year home warranty is included, with buyer’s choice of provider (up to $700). This meticulously maintained home blends elegance, comfort, and convenience—truly a rare opportunity in one of Middle Tennessee’s most sought-after areas.

    Zillow last checked:

    Listing updated:

    Listed by:

    Lorraine Mineo 615-403-1200,

    Barlow Realty LLC,

    Lesley Runty 615-485-6555,

    Barlow Realty LLC

    Bought with:

    Anita Fowler, 364312

    Synergy Realty Network, LLC

    Source: RealTracs MLS as distributed by MLS GRID,MLS#: 2931910MLS Logo

    Facts & features

    Interior

    Bedrooms & bathrooms
    • Bedrooms: 5
    • Bathrooms: 5
    • Full bathrooms: 5
    • Main level bedrooms: 2
    Recreation room
    • Features: Second Floor
    • Level: Second Floor
    • Area: 304 Square Feet
    • Dimensions: 19x16
    Heating
    • Central
    Cooling
    • Central Air
    Appliances
    • Included: Double Oven, Electric Oven, Cooktop, Dishwasher, Disposal, Microwave, Refrigerator, Stainless Steel Appliance(s)
    • Laundry: Electric Dryer Hookup, Washer Hookup
    Features
    • Bookcases, Ceiling Fan(s), Entrance Foyer, Extra Closets, Pantry, Smart Light(s), Smart Thermostat, Walk-In Closet(s)
    • Flooring: Carpet, Wood, Tile
    • Basement: None,Crawl Space
    • Number of fireplaces: 1
    • Fireplace features: Gas, Great Room
    Interior area
    • Total structure area: 4,293
    • Total interior livable area: 4,293 sqft
    • Finished area above ground: 4,293

    Property

    Parking
    • Total spaces: 3
    • Parking features: Garage Door Opener, Garage Faces Side
    • Garage spaces: 3
    Features
    • Levels: Two
    • Stories: 2
    • Patio & porch: Porch, Covered, Screened
    • Exterior features: Gas Grill, Smart Irrigation, Smart Light(s), Smart Lock(s)
    • Pool features: Association
    Lot
    • Size: 0.46 Acres
    • Dimensions: 86.2 x 186.4
    Details
    • Parcel number: 094056I B 00100 00017056I
    • Special conditions: Standard
    • Other equipment: Irrigation System

    Construction

    Type & style
    • Home type: SingleFamily
    • Property subtype: Single Family Residence, Residential
    Materials
    • Brick
    • Roof: Asphalt
    Condition
    • New construction: No
    • Year built: 2018

    Utilities & green energy

    • Sewer: Public Sewer
    • Water: Public
    • Utilities for property: Water Available

    Community & HOA

    Community
    • Security: Fire Sprinkler System, Smoke Detector(s), Smart Camera(s)/Recording
    • Subdivision: Benington Sec10
    HOA
    • Has HOA: Yes
    • Amenities included: Pool, Sidewalks
    • HOA fee: $220 quarterly
    Location
    • Region: Nolensville

    Financial & listing details

    • Price per square foot: $323/sqft
    • Tax assessed value: $1,355,300
    • Annual tax amount: $4,825
    • Date on market: 7/8/2025

    Price history

    DateEventPrice
    9/5/2025Sold$1,386,000-2.7%$323/sqft
    Source: RealTracs MLS as distributed by MLS GRID #2931910 Report a problem
    7/17/2025Contingent$1,425,000$332/sqft
    Source: RealTracs MLS as distributed by MLS GRID #2931910 Report a problem
    7/9/2025Listed for sale$1,425,000+790.6%$332/sqft
    Source: RealTracs MLS as distributed by MLS GRID #2931910 Report a problem
    9/25/2017Sold$160,000$37/sqft
    Source: Public Record Report a problem

    Public tax history

    YearProperty taxesTax assessment
    2025$5,557 +15.2%$338,825 +52.4%
    2024$4,825 $222,350
    2023$4,825 $222,350
    2022$4,825 $222,350
    2021$4,825 +10.4%$222,350 +27.7%
    2020$4,372 +5.9%$174,175
    2019$4,128 +93.6%$174,175 +87.9%
    2018$2,132 $92,675 +222.3%
    2017$2,132 $28,750
    Find assessor info on the county website

    Neighborhood: 37135

    Nearby schools

    GreatSchools rating
    Schools provided by the listing agent
    • Elementary: Sunset Elementary School
    • Middle: Sunset Middle School
    • High: Nolensville High School

    Source: RealTracs MLS as distributed by MLS GRID. This data may not be complete. We recommend contacting the local school district to confirm school assignments for this home.

    Get a cash offer in 3 minutes
    Find out how much your home could sell for in as little as 3 minutes with a no-obligation cash offer.
    Estimated market value
    $1,427,100
    Get a cash offer in 3 minutes
    Find out how much your home could sell for in as little as 3 minutes with a no-obligation cash offer.
    Estimated market value
    $1,427,100