Skip main navigation
Closed
  • $850,000

    2660 Brentwood Estates Ct, Cumming, GA 30041

    6beds
    5,020sqft
    Single Family Residence
    Built in 2010
    0.43 Acres Lot
    $845,800 Zestimate®
    $169/sqft
    $4,126 Estimated rent

    Home value

    $845,800

    $795,000 - $905,000

    $4,126/mo

    Zestimate® history
    Loading
    Loading...

    Owner options

    List your home for rent

    $4,126/mo

    Rent Zestimate®

    Find your next renter with Zillow Rental Manager. Plus, with online applications, you can quickly screen prospective tenants – for free.

    Learn more

    $4,126/mo

    Rent Zestimate®

    Refinance and save

    $6,277/mo

    Est. payment

    Refinancing to a lower rate could help reduce your monthly payments and save thousands over the life of the loan.

    See today's rates

    $6,277/mo

    Est. payment

    Explore your selling options

    Work with a Zillow partner agent

    Leverage their expertise and Zillow's premium Showcase listings to get your home seen by more buyers.

    Get started

    List with your own agent

    Get your home in front of millions of buyers by listing it on Zillow.

    Learn how to do it

    Sell it yourself

    Take full control of how buyers see your home on Zillow by listing For Sale by Owner (FSBO).

    List your home

    What's special

    Double-sided fireplacePrivate wooded backyardLight-filled sunroomNewer roofStainless steel appliancesSunny breakfast areaTimeless curb appeal
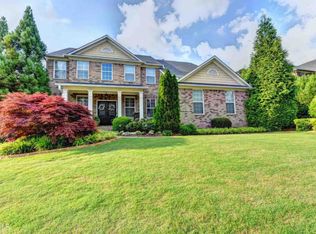
    Welcome to 2660 Brentwood Estates Court , an exquisite 6-bedroom, 4-bathroom home nestled in the highly desirable gated community of Brentwood Estates. This beautiful 3-sided brick home sits on a professionally landscaped lot with a private wooded backyard and showcases timeless curb appeal with a grand two-story foyer and new hardwood flooring throughout the main level and in the basement. The main level features formal living and dining rooms, perfect for hosting gatherings and special occasions. The impressive two-story great room boasts a double-sided fireplace that seamlessly connects to the light-filled sunroom, creating an inviting space for relaxing or entertaining. The open-concept kitchen is designed for both function and style with stainless steel appliances, custom stained cabinetry, a large center island with bar seating, a sunny breakfast area, and a convenient office nook/drop zone. A main-level guest bedroom and full bath provide the perfect space for visitors. Upstairs, the luxurious primary suite offers a private retreat with separate his-and-hers walk-in closets and vanities, a large tiled shower, and a soaking tub. Three additional generously sized bedrooms share a well-appointed full bath. A loft-style sitting area overlooking the great room and an upstairs laundry room with built-in organizational storage add both function and convenience. The fully finished terrace level significantly expands the living space with an additional bedroom and full bath, along with three versatile rooms ideal for a home gym, office, or hobby space. Two open-concept flex areas lead to a walkout patio and serene private wooded backyard. The media room is already wired for theater and surround sound and is plumbed for a future kitchen, making it ideal for an in-law suite or extended entertaining space. Outdoor living is just as impressive with a 16' x 20' Trex deck featuring stairs leading to the flat backyard, offering beautiful views of the private wooded setting and plenty of space for gatherings, grilling, or relaxing. Additional highlights include a 3-car garage, and newer roof. Located in South Forsyth's top-rated school district, this home offers the rare convenience of walking distance to local schools and the library while being just minutes from premier shopping, dining, and entertainment at Cumming City Center, The Collections, Halcyon, and Avalon. Enjoy easy access to outdoor recreation at Sawnee Mountain Preserve and nearby parks.

    Zillow last checked:

    Listing updated:

    Listed by:

    Pamela H McIntosh 770-656-0794,

    Century 21 Results

    Bought with:

    Surabhi Arora, 384720

    Keller Williams Realty North Atlanta

    Source: GAMLS,MLS#: 10706321MLS Logo

    Facts & features

    Interior

    Bedrooms & bathrooms
    • Bedrooms: 6
    • Bathrooms: 4
    • Full bathrooms: 4
    • Main level bathrooms: 1
    • Main level bedrooms: 1
    Rooms
    • Room types: Exercise Room, Media Room, Laundry, Foyer, Great Room, Sun Room, Office
    Dining room
    • Features: Separate Room
    Kitchen
    • Features: Breakfast Room, Kitchen Island, Breakfast Area, Pantry, Solid Surface Counters, Walk-in Pantry
    Heating
    • Central
    Cooling
    • Central Air
    Appliances
    • Included: Dishwasher, Disposal, Microwave, Refrigerator, Stainless Steel Appliance(s), Oven
    • Laundry: Upper Level
    Features
    • Double Vanity, Tray Ceiling(s), Walk-In Closet(s), Vaulted Ceiling(s), Soaking Tub, In-Law Floorplan
    • Flooring: Hardwood, Carpet
    • Windows: Double Pane Windows
    • Basement: Exterior Entry,Daylight,Finished,Bath Finished,Interior Entry,Full
    • Number of fireplaces: 1
    • Fireplace features: Family Room, Gas Starter
    • Common walls with other units/homes: No One Below
    Interior area
    • Total structure area: 5,020
    • Total interior livable area: 5,020 sqft
    • Finished area above ground: 3,268
    • Finished area below ground: 1,752

    Property

    Parking
    • Total spaces: 3
    • Parking features: Garage
    • Has garage: Yes
    Features
    • Levels: Two
    • Stories: 2
    • Patio & porch: Deck
    • Exterior features: Other
    Lot
    • Size: 0.43 Acres
    • Features: Private
    Details
    • Additional structures: Other
    • Parcel number: 135 562

    Construction

    Type & style
    • Home type: SingleFamily
    • Architectural style: Traditional
    • Property subtype: Single Family Residence
    Materials
    • Other
    • Foundation: Slab
    • Roof: Composition
    Condition
    • Resale
    • New construction: No
    • Year built: 2010

    Utilities & green energy

    • Sewer: Public Sewer
    • Water: Public
    • Utilities for property: Water Available, Cable Available, Electricity Available, Underground Utilities, Natural Gas Available

    Community & HOA

    Community
    • Features: Gated, Playground, Sidewalks, Street Lights, Park
    • Security: Smoke Detector(s)
    • Subdivision: BRENTWOOD ESTATES
    HOA
    • Has HOA: Yes
    • Services included: Management Fee
    • HOA fee: $1,200 annually
    Location
    • Region: Cumming

    Financial & listing details

    • Price per square foot: $169/sqft
    • Tax assessed value: $716,050
    • Annual tax amount: $5,624
    • Date on market: 3/19/2026
    • Cumulative days on market: 20 days
    • Listing agreement: Exclusive Right To Sell
    • Listing terms: Conventional,VA Loan,Cash
    • Electric utility on property: Yes

    Price history

    DateEventPrice
    5/8/2026Sold$850,000-3.4%$169/sqft
    Source: GAMLS #10706321 Report a problem
    4/8/2026Pending sale$879,900$175/sqft
    Source: GAMLS #10706321 Report a problem
    3/19/2026Listed for sale$879,900+1.7%$175/sqft
    Source: GAMLS #10706321 Report a problem
    10/8/2025Listing removed$865,000$172/sqft
    Source: GAMLS #10551585 Report a problem
    10/3/2025Price change$865,000-2.3%$172/sqft
    Source: GAMLS #10551585 Report a problem
    9/19/2025Price change$885,000-1.1%$176/sqft
    Source: GAMLS #10551585 Report a problem
    6/26/2025Listed for sale$895,000$178/sqft
    Source: GAMLS #10551585 Report a problem
    6/23/2025Listing removed$895,000$178/sqft
    Source: GAMLS #10516307 Report a problem
    6/11/2025Price change$895,000-2.7%$178/sqft
    Source: FMLS GA #7564050 Report a problem
    6/2/2025Price change$920,000-2.1%$183/sqft
    Source: GAMLS #10516307 Report a problem
    5/7/2025Listed for sale$940,000+166.3%$187/sqft
    Source: GAMLS #10516307 Report a problem
    3/3/2011Sold$353,000$70/sqft
    Source: Public Record Report a problem

    Public tax history

    YearProperty taxesTax assessment
    2025$1,086 -80.7%$286,420 +5.1%
    2024$5,624 +13.2%$272,440 +7.3%
    2023$4,968 -1.6%$253,968 +19.7%
    2022$5,051 +9.7%$212,124 +17.7%
    2021$4,605 +2.9%$180,252 +3.6%
    2020$4,476 +1%$174,036 +1.5%
    2019$4,432 +0.5%$171,540 +1.5%
    2017$4,409 +9.3%$168,976 +11.7%
    2016$4,034 $151,256
    2015$4,034 +11.7%$151,256 +8.3%
    2014$3,612 -0.2%$139,708
    2013$3,618 -0.2%$139,708
    2012$3,625 -2.5%$139,708
    2011$3,720 $139,708
    2010-- --
    2009-- --
    Find assessor info on the county website

    Neighborhood: 30041

    Nearby schools

    GreatSchools rating
    Schools provided by the listing agent
    • Elementary: Sharon
    • Middle: South Forsyth
    • High: South Forsyth

    Source: GAMLS. This data may not be complete. We recommend contacting the local school district to confirm school assignments for this home.

    Get a cash offer in 3 minutes
    Find out how much your home could sell for in as little as 3 minutes with a no-obligation cash offer.
    Estimated market value
    $845,800
    Get a cash offer in 3 minutes
    Find out how much your home could sell for in as little as 3 minutes with a no-obligation cash offer.
    Estimated market value
    $845,800