Behind discreet walls and gates, what appears to be a small hillside home, reveals a hidden estate that once served as a rock star's retreat. Step through the front door and into the formal entry to find that you are on the 2nd floor of a large 2-story home. On this level, the expansive living room features a fireplace and French doors leading to a breathtaking balcony/patio with views overlooking the serene backyard. There is a sophisticated dining room and a generously sized, eat-in, cook's kitchen. The primary suite offers ample, spa-like space, while an additional bedroom and a third bedroom, situated in its own private wing, ensure privacy. Each bedroom is complemented by its own en-suite bathroom. The lower level is designed for entertainment and self-care, boasting a spacious family room, exercise room, separate sauna, and a fourth bedroom with en-suite bath. An office, overlooking the garden, offers versatility as a potential fifth bedroom. Additional features include a dedicated 800 bottle wine cellar, 6th bathroom, a convenient laundry room, and owned solar panels and back-up battery. Outside, enjoy an idyllic sanctuary with lush greenery creating a natural privacy barrier around the pool and spa, grassy play area, fire pit, and gourmet outdoor kitchen and bar complete with a wood-burning pizza oven. This secluded oasis provides easy access to both the valley and city, offering proximity to dining, shopping, renowned entertainment, and scenic hiking trails.
Sold for $3,700,000
Tax assessed value
$3,700,000
2660 Carman Crest Dr, Los Angeles, CA 90068
5beds
4,190sqft
Residential, Single Family Residence
Built in 1949
0.34 Acres Lot
$3,686,600 Zestimate®
$883/sqft
$15,382 Estimated rent
Home value
$3,686,600
$3.35M - $4.06M
$15,382/mo
Zestimate® history
Owner options
List your home for rent
$15,382/mo
Rent Zestimate®
Find your next renter with Zillow Rental Manager. Plus, with online applications, you can quickly screen prospective tenants – for free.
$15,382/mo
Rent Zestimate®
Refinance and save
$23,524/mo
Est. payment
Refinancing to a lower rate could help reduce your monthly payments and save thousands over the life of the loan.
$23,524/mo
Est. payment
Explore your selling options
Work with a Zillow partner agent
Leverage their expertise and Zillow's premium Showcase listings to get your home seen by more buyers.
Get startedList with your own agent
Get your home in front of millions of buyers by listing it on Zillow.
Learn how to do itSell it yourself
Take full control of how buyers see your home on Zillow by listing For Sale by Owner (FSBO).
List your homeWhat's special
Pool and spaWine cellarExercise roomEn-suite bathroomPrimary suiteIdyllic sanctuarySpacious family room
Zillow last checked:
Listing updated:
Listed by:
Whit Prouty DRE # 01303275 310-962-6942,
Compass 310-230-5478
Bought with:
Lisa Vigo, DRE # 02111744
Sotheby's International Realty
Source: CLAW,MLS#: 25603563
Facts & features
Interior
Bedrooms & bathrooms
- Bedrooms: 5
- Bathrooms: 6
- Full bathrooms: 5
- 1/2 bathrooms: 1
Rooms
- Room types: Breakfast, Dining Room, Dressing Area, Family Room, Formal Entry, Gym, Living Room, Patio Open, Powder, Sauna, Walk-In Closet, Walk-In Pantry, Wine Cellar
Heating
- Central
Cooling
- Central Air, Air Conditioning
Appliances
- Included: Barbeque, Dishwasher, Dryer, Disposal, Exhaust Fan, Microwave, Range/Oven, Refrigerator, Washer
- Laundry: Laundry Room, Inside
Features
- Built-Ins, Eat-in Kitchen, Formal Dining Rm
- Flooring: Carpet, Ceramic Tile, Wood
- Number of fireplaces: 3
- Fireplace features: Family Room, Living Room
Interior area
- Total structure area: 4,190
- Total interior livable area: 4,190 sqft
Property
Parking
- Total spaces: 3
- Parking features: Driveway, Garage - 2 Car, Garage Is Attached
- Attached garage spaces: 2
- Has uncovered spaces: Yes
Features
- Levels: Two
- Stories: 2
- Pool features: Gunite, Heated And Filtered, In Ground
- Spa features: In Ground, Hot Tub, Heated, Gunite
- Has view: Yes
- View description: Canyon, Hills, Tree Top
Lot
- Size: 0.34 Acres
- Dimensions: 108 x 135
Details
- Additional structures: Gazebo
- Parcel number: 5572005003
- Zoning: LARE15
- Special conditions: Standard
- Other equipment: Cable
Construction
Type & style
- Home type: SingleFamily
- Architectural style: Traditional
- Property subtype: Residential, Single Family Residence
Condition
- Year built: 1949
Utilities & green energy
- Sewer: In Street Paid
- Water: Public
Green energy
- Energy generation: Solar
Community & HOA
Community
- Security: Gated, Alarm System
HOA
- Has HOA: No
Location
- Region: Los Angeles
Financial & listing details
- Price per square foot: $883/sqft
- Tax assessed value: $3,700,000
- Date on market: 10/9/2025
Price history
| Date | Event | Price |
|---|---|---|
| 12/5/2025 | Sold | $3,700,000+9%$883/sqft |
Source:  CLAW #25603563 Report a problem CLAW #25603563 Report a problem | ||
| 11/6/2025 | Pending sale | $3,395,000$810/sqft |
Source: CLAW #25603563 Report a problem | ||
| 10/23/2025 | Contingent | $3,395,000$810/sqft |
Source: CLAW #25603563 Report a problem | ||
| 10/9/2025 | Listed for sale | $3,395,000-9.5%$810/sqft |
Source: CLAW #25603563 Report a problem | ||
| 9/17/2025 | Listing removed | $3,750,000$895/sqft |
Source: CLAW #25542313 Report a problem | ||
| 7/8/2025 | Listed for sale | $3,750,000-6.1%$895/sqft |
Source: CLAW #25542313 Report a problem | ||
| 6/27/2025 | Listing removed | $3,995,000$953/sqft |
Source: CLAW #25542313 Report a problem | ||
| 5/22/2025 | Listed for sale | $3,995,000$953/sqft |
Source: CLAW #25542313 Report a problem | ||
Public tax history
| Year | Property taxes | Tax assessment |
|---|---|---|
| 2026 | -- | $3,700,000 +76.8% |
| 2025 | $25,716 +1.4% | $2,092,684 +2% |
| 2024 | $25,355 +1.9% | $2,051,652 +2% |
| 2023 | $24,870 +4.7% | $2,011,425 +2% |
| 2022 | $23,751 +1.3% | $1,971,986 +2% |
| 2021 | $23,453 -0.7% | $1,933,320 +1% |
| 2020 | $23,622 | $1,913,497 +2% |
| 2019 | $23,622 +4.9% | $1,875,978 +2% |
| 2018 | $22,512 | $1,839,195 +2% |
| 2017 | $22,512 +2% | $1,803,134 +2% |
| 2016 | $22,077 +2.7% | $1,767,779 +1.5% |
| 2015 | $21,486 +1.2% | $1,741,226 +2% |
| 2014 | $21,237 | $1,707,119 +2.5% |
| 2012 | -- | $1,666,085 +2% |
| 2011 | -- | $1,633,417 +0.8% |
| 2010 | -- | $1,621,211 -0.2% |
| 2009 | -- | $1,625,064 +2% |
| 2008 | -- | $1,593,201 +2% |
| 2007 | -- | $1,561,962 +18% |
| 2006 | -- | $1,323,257 +25.3% |
| 2005 | -- | $1,055,700 -17% |
| 2004 | -- | $1,271,876 +1.9% |
| 2003 | -- | $1,248,566 +26.7% |
| 2002 | -- | $985,200 +21.8% |
| 2000 | -- | $809,000 |
Find assessor info on the county website
Neighborhood: Hollywood Hills
Nearby homes
- $2,803,7003 bd3 ba2.3k sqft2705 Outpost Dr, Los Angeles, CA 90068Off Market
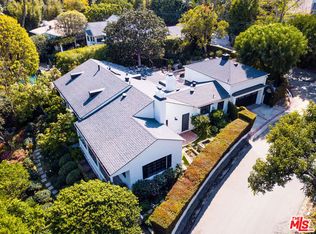
- $2,825,9004 bd4 ba2.3k sqft2650 Carman Crest Dr, Los Angeles, CA 90068Off Market
- $3,255,6004 bd3 ba2.8k sqft2657 Carman Crest Dr, Los Angeles, CA 90068Off Market
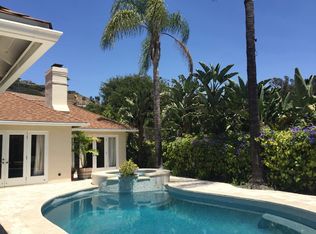
- $3,821,8005 bd4 ba5k sqft7220 Outpost Cove Dr, Los Angeles, CA 90068Off Market
- $3,646,2004 bd6 ba3.2k sqft2645 Carman Crest Dr, Los Angeles, CA 90068Off Market
- $2,696,2004 bd5 ba3.3k sqft7221 Outpost Cove Dr, Los Angeles, CA 90068Off Market
- $3,868,3004 bd5 ba3.7k sqft2673 Outpost Dr, Los Angeles, CA 90068Off Market
- $2,738,5004 bd4 ba2.6k sqft2640 Carman Crest Dr, Los Angeles, CA 90068Off Market
Nearby schools
GreatSchools rating
- 7/10Valley View Elementary SchoolGrades: K-5Distance: 0.6 mi
- 5/10Hubert Howe Bancroft Middle SchoolGrades: 6-8Distance: 2.1 mi
- 8/10Hollywood Senior High SchoolGrades: 9-12Distance: 1.4 mi
Get a cash offer in 3 minutes
Find out how much your home could sell for in as little as 3 minutes with a no-obligation cash offer.
Estimated market value
$3,686,600
Get a cash offer in 3 minutes
Find out how much your home could sell for in as little as 3 minutes with a no-obligation cash offer.
Estimated market value
$3,686,600
- California
- Los Angeles County
- Los Angeles
- 90068
- Hollywood Hills
- 2660 Carman Crest Dr
Nearby cities
Nearby neighborhoods
Nearby zip codes
Other Los Angeles Topics
