Skip main navigation
Sold for $300,000
  • $300,000

    2660 County Road 44, Eustis, FL 32726

    4beds
    1,680sqft
    Single Family Residence
    Built in 1987
    0.25 Acres Lot
    $299,800 Zestimate®
    $179/sqft
    $2,263 Estimated rent

    Home value

    $299,800

    $285,000 - $315,000

    $2,263/mo

    Zestimate® history
    Loading
    Loading...

    Owner options

    List your home for rent

    $2,263/mo

    Rent Zestimate®

    Find your next renter with Zillow Rental Manager. Plus, with online applications, you can quickly screen prospective tenants – for free.

    Learn more

    $2,263/mo

    Rent Zestimate®

    Refinance and save

    $1,999/mo

    Est. payment

    Refinancing to a lower rate could help reduce your monthly payments and save thousands over the life of the loan.

    See today's rates

    $1,999/mo

    Est. payment

    Explore your selling options

    Work with a Zillow partner agent

    Leverage their expertise and Zillow's premium Showcase listings to get your home seen by more buyers.

    Get started

    List with your own agent

    Get your home in front of millions of buyers by listing it on Zillow.

    Learn how to do it

    Sell it yourself

    Take full control of how buyers see your home on Zillow by listing For Sale by Owner (FSBO).

    List your home

    What's special

    Quarter-acre lotBreakfast barOpen floor planStainless-steel appliancesOversized fenced backyard
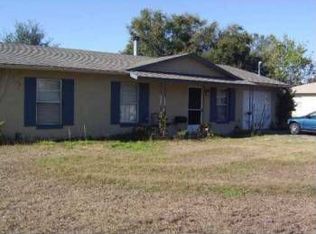
    No HOA • Move-In Ready • Quarter-Acre Lot - Welcome home to a property that offers freedom, space, and comfort—all without HOA restrictions. This well-maintained 4-bedroom, 2-bath home sits on a generous 0.25-acre lot and is truly move-in ready, with updates that provide peace of mind and modern convenience. Pride of ownership is evident from the moment you step inside. Natural light fills the home, highlighting the open floor plan and two separate living areas, ideal for both everyday living and entertaining. The kitchen is designed to bring people together, featuring granite countertops, a breakfast bar, and stainless-steel appliances, seamlessly connecting to the dining and living spaces. The primary suite offers a comfortable private retreat with a spacious walk-in closet and an ensuite bath with a walk-in shower. A rear bedroom—currently used as a home office—adds flexibility for remote work, guests, or hobbies. The family room, with its wall of windows, provides tranquil views of the expansive backyard and creates a perfect space for relaxing or movie nights. Recent upgrades include new double-pane windows (10/24) throughout and a tankless water heater for endless hot water. A new roof installed October 2025 adds even more long-term value. Step outside and enjoy Florida living at its best. The oversized fenced backyard offers plenty of room for play, pets, or future outdoor enhancements, while the screened-in patio is ideal for cookouts, gatherings, and weekend downtime. A circular driveway adds everyday convenience with easy parking and access. Located just minutes from downtown Eustis, you’ll enjoy quick access to local dining, festivals, and community events—combining small-town charm with everyday convenience. This is the kind of home that adapts to your lifestyle and grows with you. Schedule your showing and see why this one stands out. Please note that when using GPS to locate this property, it will take you in the wrong direction. Use this address: 2660 County Road 44 for your GPS.

    Zillow last checked:

    Listing updated:

    Listed by:

    Tina St. Clair 352-552-3754,

    ST. CLAIR REALTY GROUP, LLC 352-552-3754

    Bought with:

    Michelle Rolf, 3618112

    ATRIUM REALTY, LLC

    Source: Stellar MLS,MLS#: G5102004MLS LogoOriginating MLS: Lake and Sumter

    Facts & features

    Interior

    Bedrooms & bathrooms
    • Bedrooms: 4
    • Bathrooms: 2
    • Full bathrooms: 2
    Rooms
    • Room types: Family Room
    Primary bedroom
    • Features: En Suite Bathroom, Shower No Tub, Walk-In Closet(s)
    • Level: First
    • Area: 143 Square Feet
    • Dimensions: 13x11
    Bedroom 2
    • Features: Built-in Closet
    • Level: First
    • Area: 156 Square Feet
    • Dimensions: 13x12
    Bedroom 3
    • Features: Built-in Closet
    • Level: First
    • Area: 120 Square Feet
    • Dimensions: 12x10
    Bedroom 4
    • Features: Built-in Closet
    • Level: First
    • Area: 110 Square Feet
    • Dimensions: 10x11
    Balcony porch lanai
    • Level: First
    • Area: 176 Square Feet
    • Dimensions: 16x11
    Dining room
    • Level: First
    • Area: 63 Square Feet
    • Dimensions: 7x9
    Family room
    • Level: First
    • Area: 187 Square Feet
    • Dimensions: 17x11
    Kitchen
    • Features: Breakfast Bar, Granite Counters
    • Level: First
    • Area: 153 Square Feet
    • Dimensions: 17x9
    Laundry
    • Level: First
    • Area: 72 Square Feet
    • Dimensions: 6x12
    Living room
    • Level: First
    • Area: 238 Square Feet
    • Dimensions: 17x14
    Heating
    • Central, Electric
    Cooling
    • Central Air
    Appliances
    • Included: Dishwasher, Range, Refrigerator, Tankless Water Heater
    • Laundry: Inside
    Features
    • Eating Space In Kitchen, Primary Bedroom Main Floor, Solid Surface Counters, Walk-In Closet(s)
    • Flooring: Ceramic Tile
    • Has fireplace: No
    Interior area
    • Total structure area: 2,016
    • Total interior livable area: 1,680 sqft

    Property

    Parking
    • Parking features: Circular Driveway, Driveway, Oversized, Parking Pad
    • Has uncovered spaces: Yes
    Features
    • Levels: One
    • Stories: 1
    • Patio & porch: Rear Porch, Screened
    • Exterior features: Other
    • Fencing: Chain Link
    Lot
    • Size: 0.25 Acres
    • Dimensions: 80 x 138
    Details
    • Parcel number: 331826035000005600
    • Zoning: SR
    • Special conditions: None

    Construction

    Type & style
    • Home type: SingleFamily
    • Property subtype: Single Family Residence
    Materials
    • Block
    • Foundation: Slab
    • Roof: Shingle
    Condition
    • New construction: No
    • Year built: 1987

    Utilities & green energy

    • Sewer: Public Sewer
    • Water: Public
    • Utilities for property: BB/HS Internet Available, Cable Available, Electricity Connected, Sewer Connected, Water Connected

    Community & HOA

    Community
    • Pet fee: $0 monthly
    • Subdivision: EUSTIS JOHNSONS POINT
    HOA
    • Has HOA: No
    Location
    • Region: Eustis

    Financial & listing details

    • Price per square foot: $179/sqft
    • Tax assessed value: $250,016
    • Annual tax amount: $1,708
    • Date on market: 9/12/2025
    • Cumulative days on market: 166 days
    • Listing terms: Cash,Conventional,FHA,VA Loan
    • Ownership: Fee Simple
    • Total actual rent: 0
    • Electric utility on property: Yes
    • Road surface type: Paved

    Price history

    DateEventPrice
    4/20/2026Sold$300,000+1.7%$179/sqft
    Source: Stellar MLS #G5102004 Report a problem
    2/25/2026Pending sale$294,900$176/sqft
    Source: Stellar MLS #G5102004 Report a problem
    1/22/2026Price change$294,900-1.7%$176/sqft
    Source: Stellar MLS #G5102004 Report a problem
    11/1/2025Price change$299,900-1.7%$179/sqft
    Source: Stellar MLS #G5102004 Report a problem
    9/12/2025Listed for sale$305,000+154.4%$182/sqft
    Source: Stellar MLS #G5102004 Report a problem
    9/15/2016Sold$119,900+59.3%$71/sqft
    Source: Public Record Report a problem
    6/6/2016Sold$75,247+9.8%$45/sqft
    Source: Public Record Report a problem
    7/14/1997Sold$68,500$41/sqft
    Source: Public Record Report a problem

    Public tax history

    YearProperty taxesTax assessment
    2025$1,746 +2.2%$130,750 +2.9%
    2024$1,708 +5.3%$127,070 +3%
    2023$1,623 +2.6%$123,370 +3%
    2022$1,582 +4.6%$119,780 +3%
    2021$1,512 -2.3%$116,298 +1.4%
    2020$1,548 +2.1%$114,693 +2.3%
    2019$1,517 +5.2%$112,115 +1.9%
    2018$1,442 $110,025 +2.1%
    2017$1,442 +2.7%$107,762 +45.3%
    2016$1,404 +31.4%$74,148 +9.8%
    2015$1,068 +77.5%$67,538 +21.2%
    2014$602 +4.4%$55,738 +1.5%
    2013$576 +3.1%$54,915
    2012$559 -12.3%$54,915 -18.2%
    2011$637 -20.2%$67,110 -16.5%
    2010$799 +7.9%$80,401 +2.7%
    2009$740 +1.9%$78,288 +0.1%
    2008$726 -26.7%$78,210 +3%
    2007$990 -5.5%$75,933 +2.5%
    2006$1,047 +1.7%$74,081 +3%
    2005$1,030 +4.3%$71,924
    2004$987 +2%--
    2003$968 +3.7%$70,172 +4.9%
    2002$934 +18.3%$66,922 +7.8%
    2001$789 -1%$62,058
    2000$797 $62,058
    Find assessor info on the county website

    Neighborhood: 32726

    Nearby schools

    GreatSchools rating
    Get a cash offer in 3 minutes
    Find out how much your home could sell for in as little as 3 minutes with a no-obligation cash offer.
    Estimated market value
    $299,800
    Get a cash offer in 3 minutes
    Find out how much your home could sell for in as little as 3 minutes with a no-obligation cash offer.
    Estimated market value
    $299,800