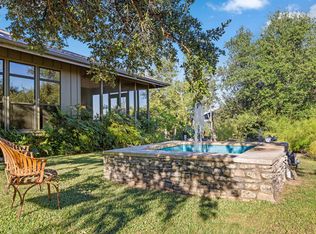
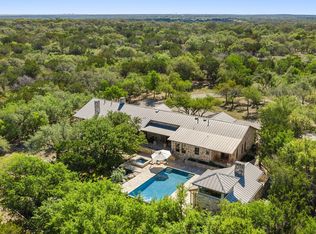
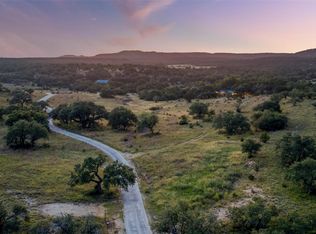
"Skyview" – Award-Winning Hill Country Estate on 31 Acres Welcome to Skyview, the 2022 Green Home Builder of the Year, set on 31 wildlife-exempt acres in Driftwood with panoramic views stretching 50+ miles. The eco-luxury main residence offers 4,696 sq ft of conditioned living (7,327 sq ft total) across two levels: 2 beds/2.5 baths down, 3 beds/2 baths plus a custom bunk room up, connected by elevator. Entertain by the fireplace and pool deck, complete with outdoor kitchen and screened porch. A 2005-built 1BR guest farmhouse with loft (~1,000 sq ft) and a 40x60x12 outbuilding add flexibility, while a turf golf practice green and air-conditioned treehouse with fire pole bring resort-style fun. Sustainable systems include a solar roof with grid sellback, dual 26,000-gallon rainwater tanks with filtration, an irrigation well, and a 1,000-gallon propane backup generator. Minutes to Driftwood Vineyards and Salt Lick BBQ, 15 to Wimberley, 20 to Dripping Springs, and just 40 to downtown Austin — Skyview blends Hill Country serenity with modern convenience. A rare opportunity for the discerning buyer.
Active
$10,999,999
2660 Elder Hill Rd, Driftwood, TX 78619
5beds
6,005sqft
Single Family Residence
Built in 2019
32.66 Acres Lot
$-- Zestimate®
$1,832/sqft
$-- HOA
What's special
Pool deckTurf golf practice greenOutdoor kitchenEco-luxury main residenceConnected by elevatorTwo levelsIrrigation well
- 67 days
- 592
- 15
Zillow last checked:
Listing updated:
Listed by:
Robert Kenney 5129224922,
Bramlett Partners (512) 850-5717
Source: Unlock MLS,MLS#: 1019974
Facts & features
Interior
Bedrooms & bathrooms
- Bedrooms: 5
- Bathrooms: 5
- Full bathrooms: 4
- 1/2 bathrooms: 1
- Main level bedrooms: 2
Primary bedroom
- Description: Primary Bedroom suite on main level with private access to out door living area
- Features: Double Vanity, High Ceilings, Walk-In Closet(s), Walk-in Shower
- Level: Main
Heating
- Central
Cooling
- Central Air
Appliances
- Included: Built-In Gas Range, Built-In Oven(s), Dishwasher, Disposal, Dryer, Exhaust Fan, RNGHD, Refrigerator
Features
- Ceiling Fan(s), High Ceilings, Kitchen Island, Open Floorplan, Pantry, Primary Bedroom on Main
- Flooring: Wood
- Windows: Window Treatments
- Number of fireplaces: 1
- Fireplace features: Gas, Outside
Interior area
- Total interior livable area: 6,005 sqft
Video & virtual tour
Property
Parking
- Total spaces: 2
- Parking features: Additional Parking, Garage, Garage Faces Side
- Garage spaces: 2
Accessibility
- Accessibility features: Accessible Elevator Installed
Features
- Levels: Two
- Stories: 2
- Patio & porch: Enclosed, Rear Porch, Screened
- Exterior features: Barbecue, Exterior Steps, Gutters Full, Lighting
- Has private pool: Yes
- Pool features: Heated, In Ground, Pool Cover, Pool/Spa Combo
- Fencing: Fenced
- Has view: Yes
- View description: Hill Country, Panoramic, Pasture, Trees/Woods
- Waterfront features: None
Lot
- Size: 32.66 Acres
- Features: Bluff, Cleared, Level, Private, Private Maintained Road, Sprinkler - Automatic
Details
- Additional structures: Outbuilding, Second Residence
- Parcel number: 1188960000002A02
- Special conditions: Standard
Construction
Type & style
- Home type: SingleFamily
- Property subtype: Single Family Residence
Materials
- Foundation: Slab
- Roof: Metal
Condition
- Resale
- New construction: No
- Year built: 2019
Utilities & green energy
- Sewer: Septic Tank
- Water: See Remarks, Well
- Utilities for property: Electricity Connected, Sewer Not Available, Water Available
Community & HOA
Community
- Features: None
- Subdivision: Tres Arroyos
HOA
- Has HOA: No
Location
- Region: Driftwood
Financial & listing details
- Price per square foot: $1,832/sqft
- Tax assessed value: $3,886,440
- Annual tax amount: $23,071
- Date on market: 7/1/2026
- Listing terms: Cash,Conventional
- Electric utility on property: Yes
Estimated market value
Not available
Estimated sales range
Not available
Not available
Price history
| Date | Event | Price |
|---|---|---|
| 7/1/2026 | Listed for sale | $10,999,999-14.7%$1,832/sqft |
Source:  Unlock MLS #1019974 Report a problem Unlock MLS #1019974 Report a problem | ||
| 9/18/2025 | Listing removed | $12,900,000$2,148/sqft |
Source: Unlock MLS #4696445 Report a problem | ||
| 4/21/2025 | Listed for sale | $12,900,000$2,148/sqft |
Source: Unlock MLS #4696445 Report a problem | ||
Public tax history
| Year | Property taxes | Tax assessment |
|---|---|---|
| 2025 | -- | $1,394,090 +3.6% |
| 2024 | $16,884 +1.3% | $1,345,480 +4.7% |
| 2023 | $16,662 -21.7% | $1,284,860 +7.2% |
| 2022 | $21,275 +1.4% | $1,198,143 |
| 2021 | $20,983 -2.7% | -- |
| 2020 | $21,569 +516.1% | $1,073,510 +548.5% |
| 2019 | $3,501 +1.5% | $165,540 +4.8% |
| 2018 | $3,449 +4.2% | $157,890 +4.6% |
| 2017 | $3,309 +23.9% | $150,960 +24.9% |
| 2016 | $2,670 +9.1% | $120,870 +5.8% |
| 2015 | $2,447 | $114,230 +2.9% |
| 2014 | $2,447 | $110,970 +0.6% |
| 2013 | -- | $110,310 +0% |
| 2012 | -- | $110,260 +0.1% |
| 2011 | -- | $110,120 +0.2% |
| 2010 | -- | $109,950 -2.3% |
| 2009 | -- | $112,500 +20% |
| 2007 | -- | $93,760 |
Find assessor info on the county website
Monthly payment
Est. payment
Payment breakdown
Explore the cost of this home by adjusting the details. Changes won't be saved.Climate risks
Neighborhood: 78619
Nearby schools
Schools provided by the listing agent
- Elementary: Carpenter Hill
- Middle: Eric Dahlstrom
- High: Johnson High School
- District: HaysCONSISD
Source: Unlock MLS. This data may not be complete. We recommend contacting the local school district to confirm school assignments for this home.
- $816,3004 bd2 ba3.2k sqft180 Stoney Brook Ln, Driftwood, TX 78619Off Market

- $319,600-- bd-- ba1k sqft183 Stoney Brook Ln, Driftwood, TX 78619Off Market
- $1,293,000-- bd-- ba3.9k sqft150 Stoney Brook Ln, Driftwood, TX 78619Off Market
- $3,850,0001 bd2 ba1.1k sqft2874 Elder Hill Rd, Driftwood, TX 78619For Sale
Similar homes
- $6,460,0006 bd8 ba6.5k sqft8101 Fm 3237, Driftwood, TX 78619Active
 MLS ID #1569706, Kim Bayless, Kuper Sotheby's Int'l Realty. Unlock MLS
 - $10,000,0003 bd4 ba5.3k sqft520 Holder Ln, Dripping Springs, TX 78620Active
 MLS ID #1162030, Jeff Coffman, Coffman Real Estate. Unlock MLS
 - $6,999,0006 bd8 ba8.4k sqft418 Cattle Trail Dr, Dripping Springs, TX 78620Active
 MLS ID #3354693, Mark Clausen, Compass RE Texas, LLC. Unlock MLS
 - $11,900,0005 bd4 ba3.8k sqft505 Red Corral Ranch Rd, Wimberley, TX 78676Active
 MLS ID #4572758, Sonny Allen, Keller Williams Realty. Unlock MLS
 - $9,950,0007 bd9 ba8k sqft475 Happy Trl, Dripping Springs, TX 78620ActiveMLS ID #3972715, Jenny Walker, Compass RE Texas, LLC. Unlock MLS
- $6,660,0004 bd6 ba5.3k sqft2560 Bell Springs Rd, Dripping Springs, TX 78620ActiveMLS ID #4703300, Jana Birdwell, Compass RE Texas, LLC. Unlock MLS
- $9,800,0005 bd6 ba6.2k sqft11941 Overlook Pass, Austin, TX 78738ActiveMLS ID #5971502, Julie Mack, Douglas Elliman Real Estate. Unlock MLS
- $8,750,0003 bd4 ba3.1k sqft5200 Bell Springs Rd, Dripping Springs, TX 78620ActiveMLS ID #3398629, Chad Mahagan, Moreland Properties. Unlock MLS
- $5,500,0004 bd5 ba3.6k sqft3340 Martin Rd, Dripping Springs, TX 78620ActiveMLS ID #6512380, Heidi Whitlock, Buono & Associates. Unlock MLS
- $15,995,0004 bd5 ba5.3k sqft(Undisclosed Address), Dripping Springs, TX 78620ActiveMLS ID #9524548, Kathryn Scarborough, Engel & Volkers Austin. Unlock MLS
- $5,850,0004 bd5 ba4.2k sqft11400 Crumley Ranch Rd, Austin, TX 78738ActiveMLS ID #4849868, Jan Moreland, Moreland Properties. Unlock MLS
- $5,875,0006 bd7 ba6.7k sqft16400 Hamilton Pool Rd, Austin, TX 78738ActiveMLS ID #3218567, Jeannette Spinelli, KW-Austin Portfolio Real Estate. Unlock MLS
- $5,675,0005 bd6 ba8.1k sqft12317 Emory Oak Ln, Austin, TX 78738ActiveMLS ID #6892809, Myles Lewis, Coldwell Banker Realty. Unlock MLS
