$6,500 seller concession offered at closing!
**2660 Fountainhead has it ALL** This concrete block home has a new metal roof with transferable warranty, newer windows and doors, updated plumbing and electrical, 4-bedrooms, 2-baths 1-car garage full mudroom with second refrigerator, second pantry and additional storage cabinets with access doors to the home, backyard and garage. , located just minutes from the Downtown Eau Gallie Arts District with convenient access to the beach, I-95, and some of the best shopping and dining Brevard has to offer!
Inside, the open concept living space connects to the dining room with sliding glass doors leading directly to the sundeck and backyard. The updated kitchen features granite countertops, stainless steel appliances, under cabinet lighting and a built-in pantry. The primary suite offers an impressive layout with two closets, renovated bathroom, and an additional flex room that can be used as an office or nursery. Sliding glass doors from the primary's flex space lead directly to the private screen enclosed back porch. Additional features include a washer and dryer, storage shed, privacy fenced yard, recessed lighting throughout, modern light fixtures, ceiling fans and window treatments and full mudroom with a second refrigerator, second pantry and additional storage cabinets with access doors to the home, backyard and garage.
Sold for $300,000
$300,000
2660 Fountainhead Blvd, Melbourne, FL 32935
4beds
1,392sqft
Single Family Residence
Built in 1970
7,840 Square Feet Lot
$301,400 Zestimate®
$216/sqft
$2,157 Estimated rent
Home value
$301,400
$277,000 - $329,000
$2,157/mo
Zestimate® history
Owner options
List your home for rent
$2,157/mo
Rent Zestimate®
Find your next renter with Zillow Rental Manager. Plus, with online applications, you can quickly screen prospective tenants – for free.
$2,157/mo
Rent Zestimate®
Refinance and save
$2,069/mo
Est. payment
Refinancing to a lower rate could help reduce your monthly payments and save thousands over the life of the loan.
$2,069/mo
Est. payment
Explore your selling options
Work with a Zillow partner agent
Leverage their expertise and Zillow's premium Showcase listings to get your home seen by more buyers.
Get startedList with your own agent
Get your home in front of millions of buyers by listing it on Zillow.
Learn how to do itSell it yourself
Take full control of how buyers see your home on Zillow by listing For Sale by Owner (FSBO).
List your homeWhat's special
Modern light fixturesStorage shedCeiling fansOpen concept living spacePrivacy fenced yardWasher and dryerUpdated plumbing and electrical
Zillow last checked:
Listing updated:
Listed by:
Traci Siegel 321-604-7838,
Denovo Realty
Bought with:
Melissa Bagley, 3571047
Denovo Realty
Source: Space Coast AOR,MLS#: 1071107
Facts & features
Interior
Bedrooms & bathrooms
- Bedrooms: 4
- Bathrooms: 2
- Full bathrooms: 2
Heating
- Central, Electric
Cooling
- Central Air, Electric
Appliances
- Included: Dishwasher, Electric Oven, Ice Maker, Microwave, Refrigerator
- Laundry: In Unit, Sink
Features
- Ceiling Fan(s), His and Hers Closets, Open Floorplan, Pantry, Primary Bathroom - Shower No Tub
- Flooring: Vinyl
- Has fireplace: No
Interior area
- Total interior livable area: 1,392 sqft
Property
Parking
- Total spaces: 1
- Parking features: Attached, Garage, Garage Door Opener, Guest
- Attached garage spaces: 1
Features
- Levels: One
- Stories: 1
- Patio & porch: Deck, Front Porch, Porch, Rear Porch, Screened
- Fencing: Back Yard,Fenced,Full,Privacy,Wood
- Has view: Yes
- View description: Trees/Woods
Lot
- Size: 7,840 Square Feet
- Features: Many Trees
Details
- Additional structures: Shed(s)
- Additional parcels included: 2721795
- Parcel number: 2737195400001.00022.00
- Special conditions: Owner Licensed RE,Standard
Construction
Type & style
- Home type: SingleFamily
- Architectural style: Ranch
- Property subtype: Single Family Residence
Materials
- Concrete
- Roof: Metal
Condition
- New construction: No
- Year built: 1970
Utilities & green energy
- Sewer: Public Sewer
- Water: Public
- Utilities for property: Cable Available, Electricity Connected, Natural Gas Available, Water Available, Water Connected
Community & HOA
Community
- Security: Smoke Detector(s)
- Subdivision: Fountainhead Unit 4
HOA
- Has HOA: No
Location
- Region: Melbourne
Financial & listing details
- Price per square foot: $216/sqft
- Tax assessed value: $216,960
- Annual tax amount: $2,027
- Date on market: 3/5/2026
- Listing terms: Cash,Conventional,FHA,VA Loan
Price history
| Date | Event | Price |
|---|---|---|
| 4/24/2026 | Sold | $300,000-3.2%$216/sqft |
Source: Space Coast AOR #1071107 Report a problem | ||
| 3/12/2026 | Contingent | $309,900$223/sqft |
Source: Space Coast AOR #1071107 Report a problem | ||
| 3/5/2026 | Listed for sale | $309,900+566.5%$223/sqft |
Source: Space Coast AOR #1071107 Report a problem | ||
| 12/5/2016 | Sold | $46,500$33/sqft |
Source: Public Record Report a problem | ||
Public tax history
| Year | Property taxes | Tax assessment |
|---|---|---|
| 2025 | $2,027 +5.8% | $149,610 +2.9% |
| 2024 | $1,916 +2.9% | $145,400 +3% |
| 2023 | $1,861 +7.4% | $141,170 +3% |
| 2022 | $1,733 -0.6% | $137,060 +3% |
| 2021 | $1,744 -8.7% | $133,070 +20.2% |
| 2020 | $1,911 +7.3% | $110,720 +11.7% |
| 2019 | $1,780 | $99,100 +4.7% |
| 2018 | $1,780 +5.3% | $94,680 +35.5% |
| 2017 | $1,690 +14.1% | $69,850 +13.3% |
| 2016 | $1,481 +6.7% | $61,650 +4.5% |
| 2015 | $1,388 +9.3% | $59,000 +7.7% |
| 2014 | $1,271 | $54,790 +23% |
| 2013 | -- | $44,530 +3.5% |
| 2012 | $788 -12.4% | $43,010 -12.2% |
| 2011 | $899 -13.1% | $49,000 -21.2% |
| 2010 | $1,035 +95.7% | $62,200 -10.5% |
| 2009 | $529 +2.6% | $69,470 -32.9% |
| 2008 | $515 -11.1% | $103,600 -11% |
| 2007 | $580 +4.4% | $116,400 +36.1% |
| 2005 | $555 +0.4% | $85,530 +35.1% |
| 2004 | $553 +0.3% | $63,290 +6.8% |
| 2003 | $551 +6.1% | $59,250 +7.4% |
| 2002 | $519 +4% | $55,180 +7.2% |
| 2001 | $500 +8.7% | $51,450 +5% |
| 2000 | $460 | $49,000 |
Find assessor info on the county website
Neighborhood: 32935
Nearby homes
- $218,2003 bd1 ba984 sqft2672 Fountainhead Blvd, Melbourne, FL 32935Off Market
- $272,0003 bd2 ba1.2k sqft2644 Fountainhead Blvd, Melbourne, FL 32935Off Market
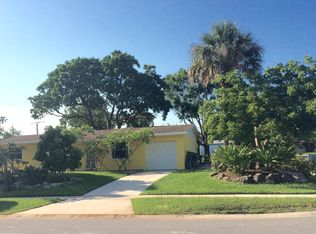
- $304,4003 bd2 ba1.5k sqft2669 Fountainhead Blvd, Melbourne, FL 32935Off Market

- $254,3003 bd2 ba1k sqft2684 Fountainhead Blvd, Melbourne, FL 32935Off Market

- $289,5003 bd2 ba1.8k sqft2655 Choctaw Dr, Melbourne, FL 32935Off Market
- $223,0003 bd1 ba1.3k sqft2645 Fountainhead Blvd, Melbourne, FL 32935Off Market
- $276,8004 bd2 ba1.6k sqft2667 Choctaw Dr, Melbourne, FL 32935Off Market
- $241,3003 bd1 ba1.2k sqft2643 Fountainhead Blvd, Melbourne, FL 32935Off Market
Nearby schools
GreatSchools rating
- 7/10Roy Allen Elementary SchoolGrades: PK-6Distance: 0.1 mi
- 5/10Central Middle SchoolGrades: 7-8Distance: 3.9 mi
- 3/10Eau Gallie High SchoolGrades: PK,9-12Distance: 1.5 mi
Schools provided by the listing agent
- Elementary: Roy Allen
- Middle: Central
- High: Eau Gallie
Source: Space Coast AOR. This data may not be complete. We recommend contacting the local school district to confirm school assignments for this home.
Get a cash offer in 3 minutes
Find out how much your home could sell for in as little as 3 minutes with a no-obligation cash offer.
Estimated market value
$301,400
Get a cash offer in 3 minutes
Find out how much your home could sell for in as little as 3 minutes with a no-obligation cash offer.
Estimated market value
$301,400
- Florida
- Brevard County
- Melbourne
- 32935
- 2660 Fountainhead Blvd
