Skip main navigation
Sold
  • $250,000

    2660 Foxbriar Pl, Indianapolis, IN 46203

    3beds
    1,673sqft
    Residential, Single Family Residence
    Built in 2003
    8,276.4 Square Feet Lot
    $257,400 Zestimate®
    $149/sqft
    $1,888 Estimated rent

    Home value

    $257,400

    $237,000 - $281,000

    $1,888/mo

    Zestimate® history
    Loading
    Loading...

    Owner options

    List your home for rent

    $1,888/mo

    Rent Zestimate®

    Find your next renter with Zillow Rental Manager. Plus, with online applications, you can quickly screen prospective tenants – for free.

    Learn more

    $1,888/mo

    Rent Zestimate®

    Refinance and save

    $1,930/mo

    Est. payment

    Refinancing to a lower rate could help reduce your monthly payments and save thousands over the life of the loan.

    See today's rates

    $1,930/mo

    Est. payment

    Explore your selling options

    Work with a Zillow partner agent

    Leverage their expertise and Zillow's premium Showcase listings to get your home seen by more buyers.

    Get started

    List with your own agent

    Get your home in front of millions of buyers by listing it on Zillow.

    Learn how to do it

    Sell it yourself

    Take full control of how buyers see your home on Zillow by listing For Sale by Owner (FSBO).

    List your home

    What's special

    Fenced backyardOpen living spaceDouble sinksHigh ceilingsTall windowsCrown moldingJetted tub
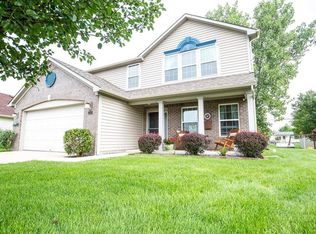
    Enjoy the large concrete patio and fenced backyard on a Cul-De-Sac lot with wonderful views of the water. High ceilings and tall windows will bring you joy and lots of natural light for your interior spaces. You will love the 4 seasons sunroom and the open living space. Tall kitchen cabinets with crown molding, indirect lighting, updated tile backsplash, & black stainless steel appliances. Washer & dryer included. Updated lighting including ceilings fans in all bedrooms. Owner's suite features double sinks, jetted tub, and separate shower. Brand new HVAC system 2024. Updated water heater & water softener. Roof 2016. Custom window treatments. Finished & insulated 2 car garage with 220V rough-in for electric heater. All electric, no gas bill!

    Zillow last checked:

    Listing updated:

    Listing Provided by:

    Jeremy Sandlin 317-441-4675,

    F.C. Tucker Company

    Bought with:

    Rachael Carmichael

    CENTURY 21 Scheetz

    Source: MIBOR as distributed by MLS GRID,MLS#: 22008971MLS Logo

    Facts & features

    Interior

    Bedrooms & bathrooms
    • Bedrooms: 3
    • Bathrooms: 2
    • Full bathrooms: 2
    • Main level bathrooms: 2
    • Main level bedrooms: 3
    Primary bedroom
    • Features: Carpet
    • Level: Main
    • Area: 270 Square Feet
    • Dimensions: 18x15
    Bedroom 2
    • Features: Carpet
    • Level: Main
    • Area: 170 Square Feet
    • Dimensions: 17X10
    Bedroom 3
    • Features: Carpet
    • Level: Main
    • Area: 140 Square Feet
    • Dimensions: 14X10
    Breakfast room
    • Features: Laminate
    • Level: Main
    • Area: 99 Square Feet
    • Dimensions: 11x9
    Kitchen
    • Features: Laminate
    • Level: Main
    • Area: 132 Square Feet
    • Dimensions: 12x11
    Laundry
    • Features: Vinyl
    • Level: Main
    • Area: 48 Square Feet
    • Dimensions: 8x6
    Living room
    • Features: Carpet
    • Level: Main
    • Area: 340 Square Feet
    • Dimensions: 20x17
    Sun room
    • Features: Carpet
    • Level: Main
    • Area: 110 Square Feet
    • Dimensions: 11x10
    Heating
    • Electric, Forced Air, Heat Pump
    Cooling
    • Heat Pump
    Appliances
    • Included: Dishwasher, Dryer, Disposal, MicroHood, Electric Oven, Refrigerator, Washer, Water Softener Owned
    • Laundry: Laundry Closet
    Features
    • High Ceilings, Vaulted Ceiling(s), Entrance Foyer, Pantry, Walk-In Closet(s)
    • Windows: Windows Vinyl
    • Has basement: No
    Interior area
    • Total structure area: 1,673
    • Total interior livable area: 1,673 sqft

    Property

    Parking
    • Total spaces: 2
    • Parking features: Attached
    • Attached garage spaces: 2
    • Details: Garage Parking Other(Finished Garage, Garage Door Opener, Keyless Entry)
    Features
    • Levels: One
    • Stories: 1
    • Patio & porch: Patio
    • Fencing: Fenced,Fence Full Rear
    • Has view: Yes
    • View description: Pond
    • Water view: Pond
    Lot
    • Size: 8,276 sqft
    • Features: Sidewalks, Storm Sewer, Suburb, Mature Trees, Trees-Small (Under 20 Ft)
    Details
    • Parcel number: 491023111034000700
    • Horse amenities: None

    Construction

    Type & style
    • Home type: SingleFamily
    • Architectural style: Traditional
    • Property subtype: Residential, Single Family Residence
    Materials
    • Brick, Vinyl Siding
    • Foundation: Slab
    Condition
    • New construction: No
    • Year built: 2003

    Utilities & green energy

    • Electric: 200+ Amp Service
    • Water: Municipal/City

    Community & neighborhood

    Location
    • Region: Indianapolis
    • Subdivision: Foxfire

    HOA & financial

    HOA
    • Has HOA: Yes
    • HOA fee: $295 annually
    • Amenities included: Park, Playground
    • Services included: Entrance Common, Insurance, Maintenance, Snow Removal

    Price history

    DateEventPrice
    12/13/2024Sold$250,000$149/sqft
    Source: MIBOR as distributed by MLS GRID #22008971 Report a problem
    11/14/2024Pending sale$250,000$149/sqft
    Source: MIBOR as distributed by MLS GRID #22008971 Report a problem
    11/12/2024Listed for sale$250,000+145.5%$149/sqft
    Source: MIBOR as distributed by MLS GRID #22008971 Report a problem
    1/31/2014Sold$101,850-2.1%$61/sqft
    Source: Public Record Report a problem
    3/4/2010Sold$104,000+18.9%$62/sqft
    Source: Public Record Report a problem
    10/24/2009Listed for sale$87,500$52/sqft
    Source: INDIANA'S REO TEAM LLC. #2952687 Report a problem

    Public tax history

    YearProperty taxesTax assessment
    2025$2,484 -1.7%$237,100 +9.4%
    2024$2,528 +20.2%$216,800 -2.2%
    2023$2,103 +14.3%$221,600 +15.5%
    2022$1,840 +11.1%$191,800 +14%
    2021$1,657 +14.4%$168,200 +10.8%
    2020$1,448 +4.5%$151,800 +13.8%
    2019$1,386 +4.9%$133,400 +4.3%
    2018$1,321 +4.5%$127,900 -0.8%
    2017$1,264 +7.6%$128,900 +9.8%
    2016$1,174 +6.1%$117,400 +6.1%
    2014$1,107 +4.3%$110,700 +10.4%
    2013$1,061 $100,300 -5.5%
    2012$1,061 $106,100 -6.2%
    2011-- $113,100 -2.8%
    2010$1,116 -53.8%$116,300 -3.8%
    2009$2,418 $120,900 -2.2%
    2007-- $123,600 -0.2%
    2006-- $123,800 +19.3%
    2005-- $103,800
    2004-- $103,800

    Find assessor info on the county website

    Neighborhood: Southeast

    Nearby schools

    GreatSchools rating
    Schools provided by the listing agent
    • Elementary: Lowell Elementary School
    • High: Warren Central High School

    Source: MIBOR as distributed by MLS GRID. This data may not be complete. We recommend contacting the local school district to confirm school assignments for this home.

    Get a cash offer in 3 minutes
    Find out how much your home could sell for in as little as 3 minutes with a no-obligation cash offer.
    Estimated market value
    $257,400
    Get a cash offer in 3 minutes
    Find out how much your home could sell for in as little as 3 minutes with a no-obligation cash offer.
    Estimated market value
    $257,400