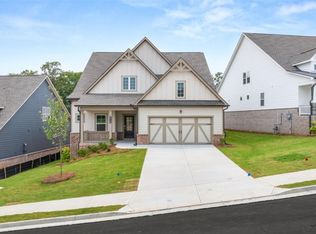
Welcome to Your Dream Home – The Birch Floorplan at The Estates at Gainesville Township. Experience elevated living in The Birch, a beautifully designed 2-story, 3,072 sq ft home located in The Estates at Gainesville Township—a thoughtfully planned community nestled at the foothills of the Blue Ridge Mountains. This new construction home offers the perfect blend of modern comfort, scenic beauty, and resort-style amenities. Thoughtfully designed for today’s lifestyle, the home features 5 spacious bedrooms and 4 full bathrooms, including a main-level guest suite with an attached bath, ideal for extended family or overnight guests. A private study on the main floor provides a quiet space for working from home, while the stunning two-story family room with soaring ceilings and expansive windows fills the home with natural light and warmth. Modern touches include smart home technology, energy-efficient systems, and covered front and rear porches, perfect for relaxing and enjoying serene views of the surrounding mountains. As a resident of The Estates at Gainesville Township, you’ll enjoy access to an exceptional array of community amenities, including a clubhouse, gym, swimming pool, tennis and pickleball courts, dog park, and walking trails. The community is conveniently located just minutes from North East Georgia Medical Center, Publix, Kroger, and the Historic Gainesville Square, home to quaint shops and local dining. Don’t miss your chance to own a stunning new home in Gainesville’s most desirable community—perfectly suited for today’s active, connected lifestyle. Photos are for illustrative purposes only.
Closed
$569,990
2660 Lotus Lndg Lot 36, Gainesville, GA 30507
5beds
3,072sqft
Single Family Residence, Residential
Built in 2025
0.27 Acres Lot
$575,900 Zestimate®
$186/sqft
$3,047 Estimated rent
Home value
$575,900
$530,000 - $628,000
$3,047/mo
Zestimate® history
Owner options
List your home for rent
$3,047/mo
Rent Zestimate®
Find your next renter with Zillow Rental Manager. Plus, with online applications, you can quickly screen prospective tenants – for free.
$3,047/mo
Rent Zestimate®
Refinance and save
$3,599/mo
Est. payment
Refinancing to a lower rate could help reduce your monthly payments and save thousands over the life of the loan.
$3,599/mo
Est. payment
Explore your selling options
Work with a Zillow partner agent
Leverage their expertise and Zillow's premium Showcase listings to get your home seen by more buyers.
Get startedList with your own agent
Get your home in front of millions of buyers by listing it on Zillow.
Learn how to do itSell it yourself
Take full control of how buyers see your home on Zillow by listing For Sale by Owner (FSBO).
List your homeWhat's special
Modern comfortSoaring ceilingsExpansive windowsNatural lightScenic beautyTwo-story family roomEnergy-efficient systems
Zillow last checked:
Listing updated:
Listed by:
JOHNDELL SANDERS,
CCG Realty Group, LLC.,
Karen Hollins,
CCG Realty Group, LLC.
Bought with:
NON-MLS NMLS
Non FMLS Member
Source: FMLS GA,MLS#: 7628273
Facts & features
Interior
Bedrooms & bathrooms
- Bedrooms: 5
- Bathrooms: 4
- Full bathrooms: 4
- Main level bathrooms: 1
- Main level bedrooms: 1
Rooms
- Room types: Great Room, Laundry, Office
Primary bedroom
- Features: Split Bedroom Plan
- Level: Split Bedroom Plan
Bedroom
- Features: Split Bedroom Plan
Primary bathroom
- Features: Double Vanity, Separate Tub/Shower
Dining room
- Features: Butlers Pantry, Separate Dining Room
Kitchen
- Features: Breakfast Bar, Cabinets Other, Eat-in Kitchen, Kitchen Island, Pantry Walk-In, Stone Counters, View to Family Room
Heating
- Central
Cooling
- Central Air, Zoned
Appliances
- Included: Dishwasher, Disposal, Gas Oven, Gas Water Heater, Microwave
- Laundry: In Hall, Laundry Room, Upper Level
Features
- Double Vanity, High Ceilings 9 ft Main, Recessed Lighting, Smart Home
- Flooring: Carpet, Luxury Vinyl, Tile, Wood
- Windows: Double Pane Windows, Insulated Windows, Window Treatments
- Basement: Bath/Stubbed,Full,Interior Entry,Walk-Out Access
- Attic: Permanent Stairs
- Number of fireplaces: 1
- Fireplace features: Electric, Family Room, Insert, Ventless
- Common walls with other units/homes: No Common Walls
Interior area
- Total structure area: 3,072
- Total interior livable area: 3,072 sqft
- Finished area above ground: 3,072
Property
Parking
- Total spaces: 2
- Parking features: Attached, Garage, Garage Door Opener, Garage Faces Front
- Attached garage spaces: 2
Accessibility
- Accessibility features: None
Features
- Levels: Two
- Stories: 2
- Patio & porch: Covered, Deck, Front Porch, Rear Porch
- Exterior features: Lighting
- Pool features: None
- Spa features: None
- Fencing: None
- Has view: Yes
- View description: Trees/Woods
- Waterfront features: None
- Body of water: None
Lot
- Size: 0.27 Acres
- Dimensions: 60 x 145
- Features: Back Yard, Cleared, Cul-De-Sac, Front Yard, Landscaped, Level
Details
- Additional structures: None
- Parcel number: 15033 000061
- Other equipment: None
- Horse amenities: None
Construction
Type & style
- Home type: SingleFamily
- Architectural style: Farmhouse
- Property subtype: Single Family Residence, Residential
Materials
- Brick 3 Sides, HardiPlank Type
- Foundation: Slab
- Roof: Composition,Shingle
Condition
- Under Construction
- New construction: Yes
- Year built: 2025
Details
- Warranty included: Yes
Utilities & green energy
- Electric: 110 Volts, 220 Volts
- Sewer: Public Sewer
- Water: Public
- Utilities for property: Cable Available, Electricity Available, Natural Gas Available, Sewer Available, Underground Utilities, Water Available
Green energy
- Energy efficient items: None
- Energy generation: None
- Water conservation: Low-Flow Fixtures
Community & HOA
Community
- Features: Clubhouse, Dog Park, Homeowners Assoc, Near Shopping, Near Trails/Greenway, Pickleball, Pool, Sidewalks, Street Lights, Tennis Court(s), Other
- Security: Security System Owned, Smoke Detector(s)
- Subdivision: The Estates At Gainesville Township
HOA
- Has HOA: Yes
- Services included: Internet, Maintenance Grounds, Maintenance Structure, Swim, Tennis
- HOA fee: $125 monthly
Location
- Region: Gainesville
Financial & listing details
- Price per square foot: $186/sqft
- Date on market: 8/6/2025
- Cumulative days on market: 100 days
- Listing terms: Cash,Conventional,FHA,VA Loan
- Electric utility on property: Yes
- Road surface type: Asphalt
Price history
| Date | Event | Price |
|---|---|---|
| 12/19/2025 | Sold | $569,990-12.4%$186/sqft |
Source:  FMLS GA #7628273 Report a problem FMLS GA #7628273 Report a problem | ||
| 11/17/2025 | Pending sale | $650,820$212/sqft |
Source:  GAMLS #10579337 Report a problem GAMLS #10579337 Report a problem | ||
| 11/5/2025 | Price change | $650,820+14.2%$212/sqft |
Source: GAMLS #10579337 Report a problem | ||
| 10/10/2025 | Price change | $569,990-3.4%$186/sqft |
Source: GAMLS #10579337 Report a problem | ||
| 10/2/2025 | Price change | $589,990-1.7%$192/sqft |
Source: GAMLS #10579337 Report a problem | ||
| 9/16/2025 | Price change | $599,990-7.8%$195/sqft |
Source: GAMLS #10579337 Report a problem | ||
| 8/6/2025 | Listed for sale | $650,820$212/sqft |
Source: FMLS GA #7628273 Report a problem | ||
Public tax history
Tax history is unavailable.
Neighborhood: 30507
Nearby homes
- $446,0454 bd3 ba2.6k sqft2728 Anchor Ave, Gainesville, GA 30507Sold

- $400,0003 bd3 ba2.5k sqft2815 Freshwater Ct, Gainesville, GA 30507Sold

- $460,4753 bd3 ba2.7k sqft2736 Anchor Ave, Gainesville, GA 30507Sold
- $324,4153 bd3 ba1.8k sqft2849 Bullfrog Ln UNIT 173, Gainesville, GA 30507Sold

- $312,1953 bd3 ba1.8k sqft2841 Bullfrog Ln UNIT 175, Gainesville, GA 30507Sold
- $319,9703 bd3 ba1.8k sqft2845 Bullfrog Ln UNIT 174, Gainesville, GA 30507Sold
- $323,6353 bd3 ba1.8k sqft2853 Bullfrog Ln UNIT 172, Gainesville, GA 30507Sold
- $384,6353 bd2 ba2k sqft2741 Anchor Ave, Gainesville, GA 30507Sold
- $525,0005 bd4 ba3.4k sqft2618 Harbor Ridge Pass LOT 28, Gainesville, GA 30507Sold
Nearby schools
GreatSchools rating
- 3/10Tadmore Elementary SchoolGrades: PK-5Distance: 2.2 mi
- 5/10East Hall Middle SchoolGrades: 6-8Distance: 3.4 mi
- 4/10East Hall High SchoolGrades: 9-12Distance: 5.1 mi
Schools provided by the listing agent
- Elementary: New Holland
- Middle: Gainesville East
- High: Gainesville
Source: FMLS GA. This data may not be complete. We recommend contacting the local school district to confirm school assignments for this home.
Get a cash offer in 3 minutes
Find out how much your home could sell for in as little as 3 minutes with a no-obligation cash offer.
Estimated market value
$575,900
Get a cash offer in 3 minutes
Find out how much your home could sell for in as little as 3 minutes with a no-obligation cash offer.
Estimated market value
$575,900
- Georgia
- Hall County
- Gainesville
- 30507
- 2660 Lotus Lndg Lot 36
Nearby cities
Nearby neighborhoods
Nearby zip codes
Other Gainesville Topics
