Welcome to this breathtaking one of a kind property nestled on 11.57 acres of picturesque woodlands offering the ultimate private retreat. This stunning 4 BR 6 BA brick ranch estate has been meticulously transformed w/a grand addition in 1999 by Dan Waibel, elevating it to a league of its own. This home has 7335 finished sq ft & 4 BR's each w/their own ensuite. The centerpiece of the majestic grounds is the inviting inground pool, harmoniously integrated w/multiple patio areas, all adorned w/exquisite Bomanite. As you step inside, the grandeur unfolds w/every inch meticulously designed & customized to perfection. The Great Rm serves as the heart of the home, boasting grand double staircase leading to a soaring 17'9" beamed ceiling, river stone fireplace, custom mantel, & the rm seamlessly connects to the outdoors through 8' full glass French drs, offering sweeping views of the pool & grounds. This Great Rm is not just a gathering space, it's an experience! The culinary enthusiast will delight in the chef's dream kitchen, featuring custom cabinetry, pull out shelving, granite tops, French La Cornue range/oven, generous breakfast bar, butler serving area. Spacious primary suite w/custom walk-in closet, access to elevated patio area, heated tile flrs w/walk-in shower. Theater Rm is such a fun addition w/adjoining kitchenette. From plaster walls, French limestone flring, 3 fireplaces & 1 double sided, extensive woodworking, irrigation, new main Lenox HVAC in '24 & so much more!
Sold for $1,100,000
$1,100,000
2660 N Morton Ave, Morton, IL 61550
4beds
7,335sqft
Single Family Residence, Residential
Built in 1975
11.57 Acres Lot
$1,219,600 Zestimate®
$150/sqft
$5,143 Estimated rent
Home value
$1,219,600
$1.09M - $1.38M
$5,143/mo
Zestimate® history
Owner options
List your home for rent
$5,143/mo
Rent Zestimate®
Find your next renter with Zillow Rental Manager. Plus, with online applications, you can quickly screen prospective tenants – for free.
$5,143/mo
Rent Zestimate®
Refinance and save
$6,585/mo
Est. payment
Refinancing to a lower rate could help reduce your monthly payments and save thousands over the life of the loan.
$6,585/mo
Est. payment
Explore your selling options
Work with a Zillow partner agent
Leverage their expertise and Zillow's premium Showcase listings to get your home seen by more buyers.
Get startedList with your own agent
Get your home in front of millions of buyers by listing it on Zillow.
Learn how to do itSell it yourself
Take full control of how buyers see your home on Zillow by listing For Sale by Owner (FSBO).
List your homeWhat's special
Zillow last checked:
Listing updated:
Listed by:
Sue R Neihouser Cell:309-229-8831,
RE/MAX Traders Unlimited
Bought with:
Alex J Smith, 475164837
Keller Williams Premier Realty
Source: RMLS Alliance as distributed by MLS GRID,MLS#: PA1250305 Originating MLS: Peoria Area Association of Realtors
Originating MLS: Peoria Area Association of Realtors
Facts & features
Interior
Bedrooms & bathrooms
- Bedrooms: 4
- Bathrooms: 6
- Full bathrooms: 4
- 1/2 bathrooms: 2
Bedroom 1
- Level: Main
- Dimensions: 19ft 1in x 16ft 4in
Bedroom 2
- Level: Main
- Dimensions: 15ft 1in x 15ft 5in
Bedroom 3
- Level: Basement
- Dimensions: 17ft 9in x 12ft 11in
Bedroom 4
- Level: Basement
- Dimensions: 13ft 8in x 9ft 11in
Other
- Level: Main
- Dimensions: 14ft 4in x 24ft 6in
Other
- Level: Main
- Dimensions: 10ft 4in x 12ft 5in
Other
- Level: Main
- Dimensions: 12ft 4in x 16ft 5in
Other
- Area: 2637
Additional room
- Description: Fitness Room
- Level: Basement
- Dimensions: 16ft 1in x 10ft 5in
Additional room 2
- Description: Theater Room
- Level: Basement
- Dimensions: 21ft 6in x 21ft 4in
Family room
- Level: Basement
- Dimensions: 12ft 1in x 13ft 7in
Great room
- Level: Main
- Dimensions: 27ft 6in x 25ft 1in
Kitchen
- Level: Main
- Dimensions: 19ft 4in x 21ft 3in
Laundry
- Level: Main
- Dimensions: 16ft 9in x 6ft 1in
Living room
- Level: Main
- Dimensions: 18ft 7in x 12ft 11in
Main level
- Area: 4698
Recreation room
- Level: Main
- Dimensions: 14ft 3in x 16ft 9in
Heating
- Forced Air, Zoned
Cooling
- Zoned, Central Air
Appliances
- Included: Dishwasher, Disposal, Dryer, Range Hood, Microwave, Other, Range, Refrigerator, Washer, Water Purifier, Water Softener Owned, Gas Water Heater
Features
- Bar, Ceiling Fan(s), Vaulted Ceiling(s), Central Vacuum, High Speed Internet, Solid Surface Counter, Wet Bar
- Windows: Skylight(s), Window Treatments, Blinds
- Basement: Crawl Space,Daylight,Egress Window(s),Finished,Partial
- Attic: Storage
- Number of fireplaces: 3
- Fireplace features: Gas Log, Great Room, Living Room, Master Bedroom
Interior area
- Total structure area: 4,698
- Total interior livable area: 7,335 sqft
Property
Parking
- Total spaces: 3
- Parking features: Attached, Garage Faces Side
- Attached garage spaces: 3
- Details: Number Of Garage Remotes: 2
Accessibility
- Accessibility features: Accessible Doors
Features
- Patio & porch: Patio
- Pool features: In Ground
- Spa features: Bath
Lot
- Size: 11.57 Acres
- Dimensions: 11.57 acres
- Features: Extra Lot, Level, Ravine, Wooded
Details
- Additional parcels included: 060605400015
- Parcel number: 060605400006
- Zoning description: Residential
Construction
Type & style
- Home type: SingleFamily
- Architectural style: Ranch
- Property subtype: Single Family Residence, Residential
Materials
- Frame, Brick, Wood Siding
- Foundation: Block
- Roof: Shake
Condition
- New construction: No
- Year built: 1975
Utilities & green energy
- Sewer: Public Sewer
- Water: Public
- Utilities for property: Cable Available
Community & HOA
Community
- Security: Security System
- Subdivision: Ackerman Hyde Park
Location
- Region: Morton
Financial & listing details
- Price per square foot: $150/sqft
- Tax assessed value: $935,340
- Annual tax amount: $21,093
- Date on market: 5/17/2024
- Cumulative days on market: 10 days
- Road surface type: Paved
Price history
| Date | Event | Price |
|---|---|---|
| 7/19/2024 | Sold | $1,100,000-6.4%$150/sqft |
Source:  RMLS Alliance as distributed by MLS GRID #PA1250305 Report a problem RMLS Alliance as distributed by MLS GRID #PA1250305 Report a problem | ||
| 5/28/2024 | Pending sale | $1,175,000$160/sqft |
Source: RMLS Alliance as distributed by MLS GRID #PA1250305 Report a problem | ||
| 5/17/2024 | Listed for sale | $1,175,000$160/sqft |
Source: RMLS Alliance as distributed by MLS GRID #PA1250305 Report a problem | ||
| 1/30/2024 | Listing removed | -- |
Source: RMLS Alliance as distributed by MLS GRID #PA1244431 Report a problem | ||
| 11/19/2023 | Price change | $1,175,000-7.8%$160/sqft |
Source: RMLS Alliance as distributed by MLS GRID #PA1244431 Report a problem | ||
| 10/4/2023 | Price change | $1,275,000-7.3%$174/sqft |
Source: RMLS Alliance as distributed by MLS GRID #PA1244431 Report a problem | ||
| 9/5/2023 | Listed for sale | $1,375,000$187/sqft |
Source: RMLS Alliance as distributed by MLS GRID #PA1244431 Report a problem | ||
Public tax history
| Year | Property taxes | Tax assessment |
|---|---|---|
| 2024 | $21,644 +3.8% | $311,780 +7.3% |
| 2023 | $20,861 +3.6% | $290,460 +8.9% |
| 2022 | $20,136 +4.1% | $266,740 +4% |
| 2021 | $19,350 +3.2% | $256,480 +1% |
| 2020 | $18,753 +0.3% | $253,940 |
| 2019 | $18,703 +1.9% | $253,940 |
| 2018 | $18,361 | $253,940 +1% |
| 2017 | $18,361 +2.6% | $251,430 |
| 2016 | $17,887 +5.7% | $251,430 |
| 2015 | $16,915 +1% | -- |
| 2013 | $16,745 | $242,160 |
| 2012 | -- | $242,160 +1.2% |
| 2011 | -- | $239,280 |
| 2010 | -- | $239,280 |
| 2009 | $17,023 | $239,280 |
Find assessor info on the county website
Neighborhood: 61550
Nearby homes
- $10,200-- bd-- ba-- sqft2660 N Morton Ave, Morton, IL 61550Off Market
- $416,2003 bd3 ba2.2k sqft10 Oak Ridge Point, Morton, IL 61550Off Market
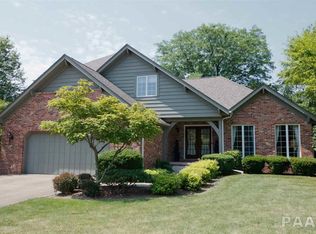
- $397,1004 bd3 ba2.4k sqft2627 N Morton Ave, Morton, IL 61550Off Market
- $532,4003 bd3 ba6.3k sqft11 Oak Ridge Point, Morton, IL 61550Off Market
- $539,4003 bd3 ba3.4k sqft14 Oak Ridge Point, Morton, IL 61550Off Market
- $397,2003 bd2 ba3.3k sqft17 Maple Ridge Dr, Morton, IL 61550Off Market
- $380,400-- bd-- ba-- sqft2600 N Morton Ave, Morton, IL 61550Off Market
- $840-- bd-- ba-- sqftOak Ridge Point, Morton, IL 61550Off Market
Nearby schools
GreatSchools rating
- 9/10Lettie Brown Elementary SchoolGrades: K-6Distance: 0.2 mi
- 8/10Morton Jr High SchoolGrades: 7-8Distance: 2.4 mi
- 7/10Morton High SchoolGrades: 9-12Distance: 2.6 mi
Schools provided by the listing agent
- High: Morton
Source: RMLS Alliance as distributed by MLS GRID. This data may not be complete. We recommend contacting the local school district to confirm school assignments for this home.


Get pre-qualified for a loan
At Zillow Home Loans, we can pre-qualify you in as little as 5 minutes with no impact to your credit score.An equal housing lender. NMLS #10287.
Sell for more on Zillow
Get a Zillow Showcase℠ listing at no additional cost and you could sell for .
$1,219,600
2% more
+$24,392
With Zillow Showcase(estimated)
$1,243,992
- Illinois
- Tazewell County
- Morton
- 61550
- 2660 N Morton Ave
Nearby cities
Nearby zip codes
Other Morton Topics
