Custom-Built Brick Home on a Quiet Cul-de-Sac – Close to West Point! Tucked away on a peaceful cul-de-sac and just minutes from shopping and schools in West Point, this stunning all-brick custom-built home blends timeless quality with modern comfort. Thoughtfully designed, it offers exceptional space, storage, and flexibility for today’s lifestyle. Step inside to find a bright, welcoming layout with a spacious kitchen featuring marble countertops, durable LVP flooring, and a beautiful custom-built pantry with solid wood shelving—perfect for staying organized and stylish. The kitchen flows effortlessly into the main living areas, making it ideal for both everyday living and entertaining. With large bedrooms throughout, everyone has room to spread out and feel at home. The versatile 5th bedroom offers even more flexibility—it’s perfect as a second family room, home office, or guest suite, depending on your needs. Upstairs, you’ll find a generous walk-up attic that provides excellent additional storage or future expansion possibilities. With 400 amp service, the home is well equipped for modern living and future upgrades. Enjoy relaxing or entertaining in the private backyard, complete with a spacious 30x10 deck—perfect for summer barbecues, morning coffee, or unwinding after a long day. Whether you're looking for space to grow or a peaceful retreat near conveniences, this home delivers it all. Don’t miss the opportunity to own this rare find in a highly desirable location near West Point’s top-rated schools, shops, and restaurants.
For sale
$425,000
2660 N Oak Ln, West Point, VA 23181
5beds
3,470sqft
:
Get pre-qualified$2,552/mo
Single Family Residence
Built in 1991
0.45 Acres Lot
$422,300 Zestimate®
$122/sqft
$-- HOA
What's special
Private backyardBright welcoming layoutDurable lvp flooringQuiet cul-de-sacLarge bedroomsSpacious kitchenCustom-built pantry
- 287 days |
- 396 |
- 23 |
Zillow last checked:
Listing updated:
Listed by:
Shawn Shurm info@realtyrichmondva.com,
Realty Richmond 804-442-7577
Source: CVRMLS,MLS#: 2527162 Originating MLS: Central Virginia Regional MLS
Originating MLS: Central Virginia Regional MLSFacts & features
Interior
Bedrooms & bathrooms
- Bedrooms: 5
- Bathrooms: 3
- Full bathrooms: 2
- 1/2 bathrooms: 1
Other
- Description: Tub & Shower
- Level: Second
Half bath
- Level: First
Heating
- Electric, Zoned
Cooling
- Zoned
Features
- Bookcases, Built-in Features, Ceiling Fan(s), Dining Area, Eat-in Kitchen, Fireplace, Granite Counters, Walk-In Closet(s)
- Flooring: Vinyl, Wood
- Basement: Crawl Space
- Attic: Walk-up
- Number of fireplaces: 2
- Fireplace features: Masonry
Interior area
- Total interior livable area: 3,470 sqft
- Finished area above ground: 3,470
- Finished area below ground: 0
Property
Parking
- Total spaces: 2
- Parking features: Attached, Garage, Oversized
- Attached garage spaces: 2
Features
- Levels: Two
- Stories: 2
- Patio & porch: Front Porch
- Pool features: None
- Fencing: Back Yard,Fenced
Lot
- Size: 0.45 Acres
Details
- Parcel number: 63A799
- Zoning description: R-1
Construction
Type & style
- Home type: SingleFamily
- Architectural style: Two Story
- Property subtype: Single Family Residence
Materials
- Brick, Block
- Roof: Shingle
Condition
- Resale
- New construction: No
- Year built: 1991
Utilities & green energy
- Sewer: Public Sewer
- Water: Public
Community & HOA
Community
- Subdivision: None
Location
- Region: West Point
Financial & listing details
- Price per square foot: $122/sqft
- Tax assessed value: $431,800
- Annual tax amount: $1,317
- Date on market: 10/9/2025
- Ownership: Individuals
- Ownership type: Sole Proprietor
Estimated market value
$422,300
$401,000 - $443,000
$3,101/mo
Price history
| Date | Event | Price |
|---|---|---|
| 5/21/2026 | Listed for sale | $425,000$122/sqft |
Source:  CVRMLS #2527162 Report a problem CVRMLS #2527162 Report a problem | ||
| 5/7/2026 | Pending sale | $425,000$122/sqft |
Source: CVRMLS #2527162 Report a problem | ||
| 2/2/2026 | Price change | $425,000-5.6%$122/sqft |
Source: CVRMLS #2527162 Report a problem | ||
| 12/12/2025 | Price change | $450,000-5.3%$130/sqft |
Source: CVRMLS #2527162 Report a problem | ||
| 9/26/2025 | Price change | $475,000-6.7%$137/sqft |
Source: CVRMLS #2527162 Report a problem | ||
| 8/27/2025 | Price change | $509,000-1.9%$147/sqft |
Source: Owner Report a problem | ||
| 6/1/2025 | Price change | $519,000-0.2%$150/sqft |
Source: Owner Report a problem | ||
| 5/24/2025 | Price change | $519,900+2.1%$150/sqft |
Source: Owner Report a problem | ||
| 5/14/2025 | Price change | $509,000-0.2%$147/sqft |
Source: Owner Report a problem | ||
| 3/12/2025 | Price change | $509,950+1%$147/sqft |
Source: Owner Report a problem | ||
| 3/3/2025 | Listed for sale | $504,950-1%$146/sqft |
Source: Owner Report a problem | ||
| 8/30/2024 | Listing removed | -- |
Source: Owner Report a problem | ||
| 6/1/2024 | Listed for sale | $510,000+0%$147/sqft |
Source: Owner Report a problem | ||
| 9/27/2023 | Listing removed | -- |
Source: Owner Report a problem | ||
| 6/29/2023 | Price change | $509,900-0.4%$147/sqft |
Source: Owner Report a problem | ||
| 6/17/2023 | Price change | $511,900-0.5%$148/sqft |
Source: Owner Report a problem | ||
| 6/10/2023 | Price change | $514,500-0.9%$148/sqft |
Source: Owner Report a problem | ||
| 5/22/2023 | Price change | $519,000+4.8%$150/sqft |
Source: Owner Report a problem | ||
| 5/10/2023 | Listed for sale | $495,000+52.3%$143/sqft |
Source: Owner Report a problem | ||
| 6/18/2018 | Sold | $325,000$94/sqft |
Source:  WMLS #1734931 Report a problem WMLS #1734931 Report a problem | ||
| 4/18/2018 | Price change | $325,000-1.1%$94/sqft |
Source: Long & Foster Real Estate Inc. #10156220 Report a problem | ||
| 3/27/2018 | Price change | $328,500-4.1%$95/sqft |
Source: Long & Foster Real Estate Inc. #10156220 Report a problem | ||
| 3/5/2018 | Price change | $342,500-1.3%$99/sqft |
Source: Long & Foster Real Estate Inc. #10156220 Report a problem | ||
| 10/9/2017 | Listed for sale | $347,000$100/sqft |
Source: Long & Foster Real Estate Inc. #10156220 Report a problem | ||
Public tax history
| Year | Property taxes | Tax assessment |
|---|---|---|
| 2025 | $1,317 +13% | $431,800 |
| 2024 | $1,166 | $431,800 |
| 2023 | $1,166 +104.8% | $431,800 +42.2% |
| 2022 | $569 -50.7% | $303,600 |
| 2021 | $1,154 -5% | $303,600 |
| 2020 | $1,214 +2.6% | $303,600 |
| 2019 | $1,184 | $303,600 |
| 2018 | -- | $303,600 |
| 2017 | $622 | $303,600 |
| 2016 | $622 -4.7% | $303,600 |
| 2015 | $653 -9.4% | $303,600 |
| 2014 | $720 | -- |
| 2013 | -- | -- |
| 2012 | -- | -- |
| 2011 | -- | -- |
| 2010 | -- | -- |
Find assessor info on the county website
Monthly payment
Est. payment
Payment breakdown
Explore the cost of this home by adjusting the details. Changes won't be saved.Climate risks
Neighborhood: 23181
Nearby schools
GreatSchools rating
- 9/10West Point Elementary SchoolGrades: PK-5Distance: 0.3 mi
- 6/10West Point High SchoolGrades: 6-12Distance: 0.2 mi
Schools provided by the listing agent
- Elementary: West Point
- Middle: West Point
- High: West Point
Source: CVRMLS. This data may not be complete. We recommend contacting the local school district to confirm school assignments for this home.
- $396,5004 bd2 ba2.3k sqft2601 Maryview Ln, West Point, VA 23181Off Market
- $380,0003 bd2 ba2.6k sqft2700 N Oak Ln, West Point, VA 23181Off Market
- $536,1004 bd3 ba3.8k sqft2640 N Oak Ln, West Point, VA 23181Off Market
- $389,4004 bd3 ba2k sqft2670 N Oak Ln, West Point, VA 23181Off Market
- $367,9004 bd2 ba2k sqft2670 W Oak Ln, West Point, VA 23181Off Market
- $472,7003 bd2 ba2.5k sqft2650 N Oak Ln, West Point, VA 23181Off Market
- $385,3003 bd2 ba2.4k sqft2690 N Oak Ln, West Point, VA 23181Off Market
- $423,0004 bd3 ba2k sqft203 Pointers Dr, West Point, VA 23181Sold
A local agent can set up tours, give advice and negotiate with sellers.
Similar homes
- $399,9004 bd2 ba2k sqft8325 Mill Creek Rd, West Point, VA 23181For Sale
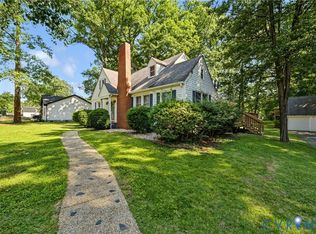 MLS ID #2616899, Harlie Foster, Dalton Realty. CVRMLS
 - $499,9504 bd3 ba2.2k sqft1300 Blossom Ln, West Point, VA 23181For Sale
 MLS ID #202500419, Teresa Marie Glidewell, Thrift Realty, LLC. Chesapeake Bay & Rivers AOR
 - $499,0003 bd2 ba2.4k sqft285 Michaels Ln, Mattaponi, VA 23110For Sale
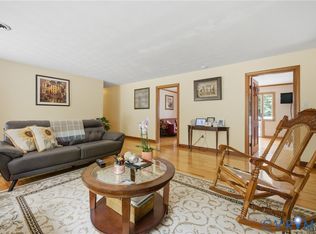 MLS ID #2612512, Joby Pullathil, Fathom Realty Virginia. CVRMLS
 - $450,0004 bd3 ba2.1k sqft138 Wichita Ln, Williamsburg, VA 23188For Sale
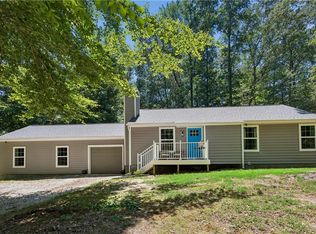 MLS ID #10640845, Shanon Johnson. REIN Inc.
 - $429,9003 bd2 ba1.8k sqft18345 Barham Woods Dr, Barhamsville, VA 23011For SaleMLS ID #202601052, John Davenport, Howard Hanna William E. Wood & Associates. Chesapeake Bay & Rivers AOR
- $434,9503 bd4 ba2.4k sqft9255 Ordinary Ln, New Kent, VA 23124For SaleMLS ID #2618115, Leslie Fisher, Long & Foster REALTORS. CVRMLS
- $399,9004 bd3 ba1.9k sqft9370 Deerlake Dr, New Kent, VA 23124For SaleMLS ID #2615961, Shawn Shurm, Realty Richmond. CVRMLS
- $380,0005 bd3 ba2.7k sqft419 Bull Creek Dr, Lancaster, VA 22503For Sale
 MLS ID #VALV2001024, Chasity Richardson, Century 21 Redwood Realty. Bright MLS
 - $455,0004 bd3 ba2.4k sqft8077 Founders Mill Way, Gloucester, VA 23061For SaleMLS ID #10631902, Jason Colley. REIN Inc.
- $424,9503 bd2 ba2.3k sqft9310 E View Ln, Providence Forge, VA 23140For SaleMLS ID #2613683, Kelly Clayton, Grace Realty And Construction Enterprises. CVRMLS
- $399,9003 bd3 ba2.6k sqft9220 Minnetree Hill Rd, Providence Forge, VA 23140For SaleMLS ID #10637930, John Womeldorf. REIN Inc.
- $450,0004 bd4 ba2.6k sqft6495 Glenside Ct, Gloucester, VA 23061For SaleMLS ID #10640514, Chelsea Sturtz. REIN Inc.
- $625,0004 bd3 ba2.9k sqft117 Nice Dr, Williamsburg, VA 23188For SaleMLS ID #10643451, Jason Miller. REIN Inc.
- $439,9004 bd2 ba1.8k sqft301 Waltz Farm Dr, Williamsburg, VA 23185For SaleMLS ID #10642496, Momo Hlaing. REIN Inc.
- $535,0003 bd3 ba2.5k sqft3053 Old Grove Ln, Toano, VA 23168For SaleMLS ID #10645434, Alison Sakimura. REIN Inc.
- $475,0003 bd3 ba2k sqft8811 Chipsin Path, Gloucester, VA 23061For SaleMLS ID #10640411, Shari Rocks. REIN Inc.
- $400,0004 bd3 ba2.7k sqft6514 Wyncote Ave, Gloucester, VA 23061AuctionMLS ID #VAGV2000200, Larry Makowski, Express Auctioneers, LLC. Bright MLS
- $450,0003 bd4 ba2.8k sqft10161 Deer Trace Ln, Gloucester, VA 23061For SaleMLS ID #10632197, Stephen Flippin. REIN Inc.
- $515,0005 bd4 ba2.3k sqft8172 Manor Dr, Gloucester, VA 23061For SaleMLS ID #10640290, Heather Grimsley. REIN Inc.
- $419,0003 bd4 ba3k sqft171 Virginia St, Urbanna, VA 23175For SaleMLS ID #202600485, Eric A Johnson, Mason Realty, Inc.. Chesapeake Bay & Rivers AOR
