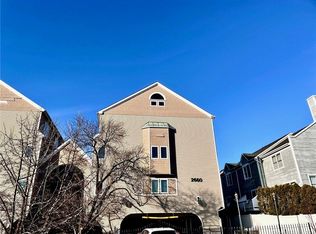
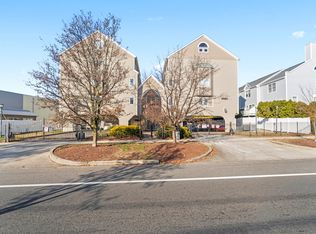
Welcome to The Riverwalk - a gated condo community offering modern, low-maintenance living in the Brooklawn section of the city, right on the Fairfield line. Located on the newer side of the complex, this rare end-unit "Fairfield" ranch floor plan is one of the largest layouts in the community, offering more square footage than the interior units. Built in 2010, the home features an open-concept layout with two spacious bedrooms, each with its own full bath - perfect for flexible living, with either room suitable as a primary suite. The entire interior was professionally painted last week, giving the home a clean, fresh, modern feel. The kitchen features granite countertops, stainless steel appliances, and a layout that opens seamlessly into the living space - ideal for both everyday living and entertaining. Enjoy year-round comfort with gas forced hot air, central air, and energy-efficient windows throughout. Easy access to the community's interior courtyard with a tranquil waterfall feature and peaceful green space along the Rooster River - a rare amenity in city living. The building includes an elevator, and each unit comes with reserved, off-street gated parking for added convenience and security. Additional highlights include an in-unit washer/dryer hook-ups and an unbeatable commuter location near the new Metro North station, I-95, Route 8, and the Merritt Parkway. Don't miss this rare turnkey end-unit opportunity at The Riverwalk!
Sold for $275,000
$275,000
2660 North Avenue #112, Bridgeport, CT 06604
2beds
1,092sqft
Condominium
Built in 2010
-- sqft lot
$276,200 Zestimate®
$252/sqft
$2,242 Estimated rent
Home value
$276,200
$251,000 - $304,000
$2,242/mo
Zestimate® history
Owner options
List your home for rent
$2,242/mo
Rent Zestimate®
Find your next renter with Zillow Rental Manager. Plus, with online applications, you can quickly screen prospective tenants – for free.
$2,242/mo
Rent Zestimate®
Refinance and save
$2,343/mo
Est. payment
Refinancing to a lower rate could help reduce your monthly payments and save thousands over the life of the loan.
$2,343/mo
Est. payment
Explore your selling options
Work with a Zillow partner agent
Leverage their expertise and Zillow's premium Showcase listings to get your home seen by more buyers.
Get startedList with your own agent
Get your home in front of millions of buyers by listing it on Zillow.
Learn how to do itSell it yourself
Take full control of how buyers see your home on Zillow by listing For Sale by Owner (FSBO).
List your homeWhat's special
Zillow last checked:
Listing updated:
Listed by:
Matt Nuzie (203)642-0341,
RE/MAX Right Choice 203-268-1118
Bought with:
Cristy A. Lu, RES.0810865
YellowBrick Real Estate LLC
Source: Smart MLS,MLS#: 24173916
Facts & features
Interior
Bedrooms & bathrooms
- Bedrooms: 2
- Bathrooms: 2
- Full bathrooms: 2
Primary bedroom
- Level: Main
Bedroom
- Level: Main
Kitchen
- Level: Main
Living room
- Level: Main
Heating
- Forced Air, Natural Gas
Cooling
- Central Air
Appliances
- Included: Oven/Range, Microwave, Refrigerator, Dishwasher, Water Heater
- Laundry: Main Level
Features
- Basement: None
- Attic: None
- Has fireplace: No
- Common walls with other units/homes: End Unit
Interior area
- Total structure area: 1,092
- Total interior livable area: 1,092 sqft
- Finished area above ground: 1,092
Property
Parking
- Total spaces: 2
- Parking features: Parking Lot, Off Street, Assigned
Features
- Stories: 1
- On waterfront: Yes
- Waterfront features: Waterfront, River Front
Lot
- Features: In Flood Zone
Details
- Parcel number: 2616625
- Zoning: Condo
Construction
Type & style
- Home type: Condo
- Architectural style: Ranch
- Property subtype: Condominium
- Attached to another structure: Yes
Materials
- Vinyl Siding
Condition
- New construction: No
- Year built: 2010
Utilities & green energy
- Sewer: Public Sewer
- Water: Public
Community & HOA
Community
- Features: Medical Facilities, Near Public Transport, Shopping/Mall
- Subdivision: Brooklawn
HOA
- Has HOA: Yes
- Amenities included: Management
- Services included: Maintenance Grounds, Trash, Snow Removal, Water, Sewer, Flood Insurance
- HOA fee: $463 monthly
Location
- Region: Bridgeport
Financial & listing details
- Price per square foot: $252/sqft
- Tax assessed value: $97,610
- Annual tax amount: $4,241
- Date on market: 5/11/2026
- Exclusions: See addendum.
Price history
| Date | Event | Price |
|---|---|---|
| 6/16/2026 | Sold | $275,000$252/sqft |
Source:  Smart MLS #24173916 Report a problem Smart MLS #24173916 Report a problem | ||
| 5/20/2026 | Pending sale | $275,000$252/sqft |
Source: Smart MLS #24173916 Report a problem | ||
| 5/11/2026 | Listed for sale | $275,000+37.5%$252/sqft |
Source: Smart MLS #24173916 Report a problem | ||
| 7/15/2011 | Sold | $200,000$183/sqft |
Source: Smart MLS #98479739 Report a problem | ||
Public tax history
Tax history is unavailable.
Neighborhood: Brooklawn/ St. Vincent's
Nearby homes
- $199,0001 bd1 ba839 sqft2660 North Ave UNIT 108, Bridgeport, CT 06606Sold

- $290,0002 bd2 ba1.1k sqft2660 North Ave #207, Bridgeport, CT 06606Sold
- $314,9992 bd2 ba1.1k sqft2660 North Ave #211, Bridgeport, CT 06606Pending

- $300,0002 bd2 ba1.1k sqft2660 North Ave #217, Bridgeport, CT 06606Sold
- $210,0001 bd1 ba839 sqft2660 North Ave #110, Bridgeport, CT 06606Sold
- $253,0002 bd2 ba1.1k sqft2660 North Ave #209, Bridgeport, CT 06606Sold
- $275,0002 bd2 ba1k sqft2660 North Ave #117, Bridgeport, CT 06604Sold
- $278,0002 bd2 ba1k sqft2660 North Ave UNIT 222, Bridgeport, CT 06604Sold
Nearby schools
GreatSchools rating
- 4/10Classical Studies AcademyGrades: PK-8Distance: 0.6 mi
- 1/10Bassick High SchoolGrades: 9-12Distance: 0.8 mi
- 4/10Geraldine Johnson SchoolGrades: PK-8Distance: 1 mi


Get pre-qualified for a loan
At Zillow Home Loans, we can pre-qualify you in as little as 5 minutes with no impact to your credit score.An equal housing lender. NMLS #10287.
Sell for more on Zillow
Get a Zillow Showcase℠ listing at no additional cost and you could sell for .
$276,200
2% more
+$5,524
With Zillow Showcase(estimated)
$281,724
- Connecticut
- Fairfield County
- Bridgeport
- 06604
- Brooklawn/ St. Vincent's
- 2660 North Avenue Unit 112
Nearby cities
Nearby neighborhoods
Nearby zip codes
Other Bridgeport Topics
