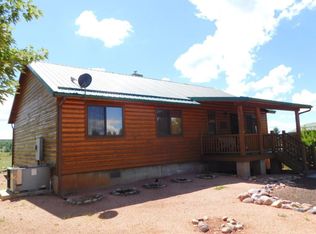
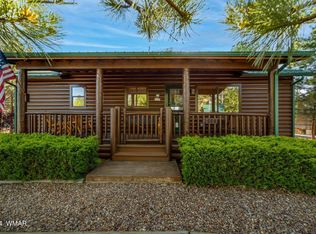
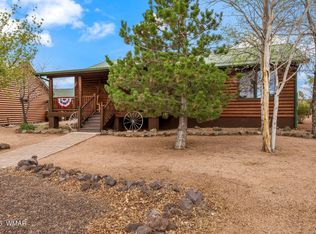
Step inside and be greeted by an open floor plan that offers stunning views of the National Forest! This 3 bed, 2 bath, plus den home is an unforgettable experience. You can relax and enjoy watching majestic wild horses, elk, and deer from your spacious back deck. Witness the breathtaking sunsets that light up the evening sky, creating a truly magical ambiance. This home features a T&G vaulted ceiling, and all-new luxury vinyl flooring. Immerse yourself in the elegance of the updated kitchen, stainless steel appliances, granite countertops, and a custom backsplash add a touch of luxury. Both bathrooms feature beautiful custom tile showers, granite countertops, vessel sinks, and new lighting, ensuring a comfortable and inviting space. Throughout the home, the luxury vinyl flooring and fresh interior paint create a cohesive and inviting atmosphere. Energy-efficient Anderson windows, plantation shutters, and other upgrades enhance the home's comfort and style. This home is perfect for year-round living, a delightful weekend getaway, or a summer escape. It offers a rare opportunity to enjoy the tranquility of the forest from the comfort of your own home. Bison Ranch is a vibrant community that offers a variety of recreational activities, including catch and release fishing, tennis, pickleball, basketball, and volleyball. There are also nice picnic areas and a children's playground, making it an ideal place for families. Within walking distance, you'll find the ever-so-popular Wild Woman Saloon, 260 Brewery, and AZTEX coffee shop, as well as other shopping options. This home truly offers a summer retreat from the heat, providing a peaceful and enjoyable lifestyle.
Closed
Zillow last checked:
Listing updated:
Source: WMAOR,MLS#: 262021
Price history
| Date | Event | Price |
|---|---|---|
| 10/1/2026 | Sold | $499,900$316/sqft |
Source:  WMAOR #262021 Report a problem WMAOR #262021 Report a problem | ||
| 8/31/2026 | Pending sale | $499,900$316/sqft |
Source: WMAOR #262021 Report a problem | ||
| 7/19/2026 | Price change | $499,900-1.9%$316/sqft |
Source: WMAOR #262021 Report a problem | ||
| 7/2/2026 | Listed for sale | $509,500+2.1%$322/sqft |
Source:  ARMLS #7049079 Report a problem ARMLS #7049079 Report a problem | ||
| 3/20/2026 | Sold | $499,000-3.8%$316/sqft |
Source: WMAOR #259888 Report a problem | ||
| 8/14/2024 | Sold | $518,888$328/sqft |
Source: Public Record Report a problem | ||
| 7/23/2024 | Pending sale | $518,888$328/sqft |
Source: ARMLS #6702404 Report a problem | ||
| 7/21/2024 | Price change | $518,888-1.9%$328/sqft |
Source: WMAOR #250866 Report a problem | ||
| 7/10/2024 | Price change | $528,888-1.1%$335/sqft |
Source: ARMLS #6702404 Report a problem | ||
| 7/2/2024 | Listed for sale | $534,888$339/sqft |
Source: WMAOR #250866 Report a problem | ||
| 5/15/2024 | Pending sale | $534,888$339/sqft |
Source: WMAOR #250866 Report a problem | ||
| 5/8/2024 | Listed for sale | $534,888+25.9%$339/sqft |
Source: ARMLS #6702404 Report a problem | ||
| 11/19/2021 | Sold | $425,000+115.2%$269/sqft |
Source: Public Record Report a problem | ||
| 3/22/2018 | Sold | $197,500-3.7%$125/sqft |
Source: Public Record Report a problem | ||
| 8/29/2017 | Sold | $205,000-1.9%$130/sqft |
Source: ARMLS #5623041 Report a problem | ||
| 7/28/2017 | Pending sale | $208,900$132/sqft |
Source: DIANE DAHLIN'S PINE RIM REALTY #76285 Report a problem | ||
| 6/17/2017 | Listed for sale | $208,900-5.7%$132/sqft |
Source: DIANE DAHLIN'S PINE RIM REALTY #215318 Report a problem | ||
| 2/9/2009 | Sold | $221,548-14.8%$140/sqft |
Source: Public Record Report a problem | ||
| 1/11/2007 | Sold | $260,000+30.7%$165/sqft |
Source: Public Record Report a problem | ||
| 7/22/2005 | Sold | $199,000$126/sqft |
Source: Public Record Report a problem | ||


Get pre-qualified for a loan
At Zillow Home Loans, we can pre-qualify you in as little as 5 minutes with no impact to your credit score.An equal housing lender. NMLS #10287.
