Discover this one-of-a-kind contemporary masterpiece nestled in the heart of Saint Paul, VA. This move-in-ready home offers a seamless blend of modern design and breathtaking natural beauty, perfect for those seeking a tranquil yet stylish retreat.
Bask in the abundance of natural light that floods through the expansive windows, highlighting the home's open floor plan. The spacious living, dining, and kitchen areas flow effortlessly, creating an inviting environment for both relaxation and entertaining.
The home boasts three bedrooms, and 2 bathrooms, providing ample space for family and guests. Recently updated, the durable architectural shingle and energy-efficient metal roof adds a touch of contemporary flair while providing long-lasting protection against the elements.
This extraordinary property is truly a gem, offering the perfect blend of contemporary design and natural beauty. Don't miss the chance to make this dream home yours - contact us today to schedule a viewing!
Sold for $240,000
$240,000
2660 Pats Ln, Saint Paul, VA 24283
3beds
2,542sqft
Single Family Residence, Residential
Built in 2010
0.46 Acres Lot
$270,100 Zestimate®
$94/sqft
$1,730 Estimated rent
Home value
$270,100
$254,000 - $286,000
$1,730/mo
Zestimate® history
Owner options
List your home for rent
$1,730/mo
Rent Zestimate®
Find your next renter with Zillow Rental Manager. Plus, with online applications, you can quickly screen prospective tenants – for free.
$1,730/mo
Rent Zestimate®
Refinance and save
$1,518/mo
Est. payment
Refinancing to a lower rate could help reduce your monthly payments and save thousands over the life of the loan.
$1,518/mo
Est. payment
Explore your selling options
Work with a Zillow partner agent
Leverage their expertise and Zillow's premium Showcase listings to get your home seen by more buyers.
Get startedList with your own agent
Get your home in front of millions of buyers by listing it on Zillow.
Learn how to do itSell it yourself
Take full control of how buyers see your home on Zillow by listing For Sale by Owner (FSBO).
List your homeWhat's special
Zillow last checked:
Listing updated:
Listed by:
Sarah Sawyers 276-698-8651,
REMAX Results Bristol
Bought with:
Sandra Rhymer, 309628
Uptown Properties
Source: TVRMLS,MLS#: 9966224
Facts & features
Interior
Bedrooms & bathrooms
- Bedrooms: 3
- Bathrooms: 2
- Full bathrooms: 2
Heating
- Heat Pump
Cooling
- Heat Pump
Appliances
- Included: Built-In Electric Oven, Dishwasher, Refrigerator
- Laundry: Electric Dryer Hookup, Washer Hookup
Features
- Flooring: Carpet, Ceramic Tile, Hardwood
- Windows: Insulated Windows
- Basement: Finished
- Has fireplace: Yes
- Fireplace features: Living Room
Interior area
- Total structure area: 2,542
- Total interior livable area: 2,542 sqft
- Finished area below ground: 600
Property
Parking
- Total spaces: 2
- Parking features: Driveway, Gravel
- Garage spaces: 2
- Has uncovered spaces: Yes
Features
- Levels: Tri-Level
- Patio & porch: Deck
- Has view: Yes
- View description: Mountain(s)
Lot
- Size: 0.46 Acres
- Topography: Rolling Slope
Details
- Parcel number: 157l Ia 3277g
- Zoning: RES
Construction
Type & style
- Home type: SingleFamily
- Architectural style: Contemporary
- Property subtype: Single Family Residence, Residential
Materials
- Stone, Stucco
- Roof: Metal,Shingle
Condition
- Average
- New construction: No
- Year built: 2010
Utilities & green energy
- Sewer: Septic Tank, See Remarks
- Water: Public
- Utilities for property: Cable Available
Community & HOA
Community
- Subdivision: West Hills
HOA
- Has HOA: No
Location
- Region: Saint Paul
Financial & listing details
- Price per square foot: $94/sqft
- Tax assessed value: $244,500
- Annual tax amount: $1,416
- Date on market: 6/12/2024
- Listing terms: Cash,Conventional
Price history
| Date | Event | Price |
|---|---|---|
| 7/18/2024 | Sold | $240,000-4%$94/sqft |
Source: TVRMLS #9966224 Report a problem | ||
| 6/15/2024 | Pending sale | $249,999$98/sqft |
Source: TVRMLS #9966224 Report a problem | ||
| 6/12/2024 | Listed for sale | $249,999$98/sqft |
Source: TVRMLS #9966224 Report a problem | ||
| 6/7/2024 | Pending sale | $249,999$98/sqft |
Source: TVRMLS #9966224 Report a problem | ||
| 6/7/2024 | Listed for sale | $249,999$98/sqft |
Source: TVRMLS #9966224 Report a problem | ||
| 5/28/2024 | Contingent | $249,999$98/sqft |
Source: TVRMLS #9966224 Report a problem | ||
| 5/23/2024 | Listed for sale | $249,999+81.1%$98/sqft |
Source: TVRMLS #9966224 Report a problem | ||
| 6/3/2009 | Sold | $138,013$54/sqft |
Source: Public Record Report a problem | ||
Public tax history
| Year | Property taxes | Tax assessment |
|---|---|---|
| 2025 | $1,416 +32.6% | $244,500 +44.3% |
| 2024 | $1,067 | $169,400 |
| 2023 | $1,067 | $169,400 |
| 2022 | $1,067 | $169,400 |
| 2021 | $1,067 | $169,400 |
| 2020 | $1,067 | $169,400 |
| 2019 | $1,067 +3.2% | $169,400 +3.2% |
| 2018 | $1,034 | $164,200 |
| 2017 | $1,034 | $164,200 |
| 2016 | -- | $164,200 |
| 2015 | -- | -- |
| 2012 | -- | $152,000 |
Find assessor info on the county website
Neighborhood: 24283
Nearby homes
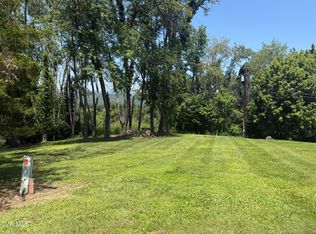
- $33,0000.7 acres2652 Pats Ln, Saint Paul, VA 24283Lot/Land
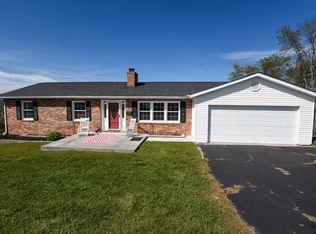
- $228,4003 bd2 ba2.9k sqft2664 Pats Ln, Saint Paul, VA 24283Off Market
- $263,5003 bd1 ba2.2k sqft2669 Pats Ln, Saint Paul, VA 24283Off Market
- $183,7003 bd2 ba1.5k sqft2671 Pats Ln, Saint Paul, VA 24283Off Market
- $33,0000.7 acres2652 Pats Ln, Saint Paul, VA 24283Lot/Land
- $240,1003 bd2 ba1.9k sqft2636 Warren Dr, Saint Paul, VA 24283Off Market
- $254,6004 bd3 ba1.7k sqft2630 Pats Ln, Saint Paul, VA 24283Off Market
- $4,000-- bd-- ba-- sqft2630 Pats Ln, Saint Paul, VA 24283Off Market
Nearby schools
GreatSchools rating
- 4/10Castlewood Elementary SchoolGrades: PK-7Distance: 1.8 mi
- 5/10Castlewood High SchoolGrades: 8-12Distance: 1.8 mi
- 5/10Lebanon Middle SchoolGrades: 5-7Distance: 12.2 mi
Schools provided by the listing agent
- Elementary: Castlewood
- High: Castlewood
Source: TVRMLS. This data may not be complete. We recommend contacting the local school district to confirm school assignments for this home.


Get pre-qualified for a loan
At Zillow Home Loans, we can pre-qualify you in as little as 5 minutes with no impact to your credit score.An equal housing lender. NMLS #10287.
- Virginia
- Russell County
- Saint Paul
- 24283
- 2660 Pats Ln
