Park Place on Peachtree is revered as the first luxury high rise condominium in Atlanta and because of superior leadership and management has maintained its elite position in the Buckhead High Rise community. Park Place gives you more than just the key to a magnificent home, it opens the door to a magnificent lifestyle. Amenities and features include a grand lobby with welcoming Lobby Ambassadors, valet parking, attentive staff including engineering, housekeeping, maintenance and management, electronically monitored access controls manned 24/7/365, gated secured parking garage, event room with full catering kitchen available for homeowner use, heated saltwater pool, fitness center with sauna, climate controlled wine cellar where each homeowner has an assigned bin, 2 guest suites available for owners to rent for their guests, convenient pet walk, community EV charging stations, emergency call systems in every home, and assigned storage with every home. COMING in 2024, Park Place on Peachtree will experience a transformation to ensure we remain a top luxury condominium tower in Buckhead. Inside, expect new elevators and freshly renovated common areas on residential floors. Outside, our arrival experience will be enhanced with a new porte cochere and a renewed landscape with fifteen additional trees. Plus, we'll expand our pool deck with new shade features, and build a beautiful garden with an event lawn, water and fire features, plus a grill pavilion with a dining area. Taxes do not reflect Homestead Exemption.
Closed
$1,095,000
2660 Peachtree Rd NW APT 29A, Atlanta, GA 30305
2beds
2,403sqft
Condominium, Residential
Built in 1987
-- sqft lot
$1,171,000 Zestimate®
$456/sqft
$5,667 Estimated rent
Home value
$1,171,000
$1.04M - $1.33M
$5,667/mo
Zestimate® history
Owner options
List your home for rent
$5,667/mo
Rent Zestimate®
Find your next renter with Zillow Rental Manager. Plus, with online applications, you can quickly screen prospective tenants – for free.
$5,667/mo
Rent Zestimate®
Refinance and save
$6,830/mo
Est. payment
Refinancing to a lower rate could help reduce your monthly payments and save thousands over the life of the loan.
$6,830/mo
Est. payment
Explore your selling options
Work with a Zillow partner agent
Leverage their expertise and Zillow's premium Showcase listings to get your home seen by more buyers.
Get startedList with your own agent
Get your home in front of millions of buyers by listing it on Zillow.
Learn how to do itSell it yourself
Take full control of how buyers see your home on Zillow by listing For Sale by Owner (FSBO).
List your homeWhat's special
Valet parkingEvent roomNew elevatorsGrand lobbyAttentive staffHeated saltwater poolNew porte cochere
Zillow last checked:
Listing updated:
Listed by:
Ross Harrell,
Dorsey Alston Realtors,
T RUDY HARRELL,
Dorsey Alston Realtors
Bought with:
Elizabeth Sayle, 412979
Dorsey Alston Realtors
Source: FMLS GA,MLS#: 7314884
Facts & features
Interior
Bedrooms & bathrooms
- Bedrooms: 2
- Bathrooms: 2
- Full bathrooms: 2
- Main level bathrooms: 2
- Main level bedrooms: 2
Rooms
- Room types: Living Room
Primary bedroom
- Features: Master on Main, Oversized Master
- Level: Master on Main, Oversized Master
Bedroom
- Features: Master on Main, Oversized Master
Primary bathroom
- Features: Double Vanity, Separate Tub/Shower, Soaking Tub
Dining room
- Features: Separate Dining Room
Kitchen
- Features: Cabinets Other, Eat-in Kitchen, Pantry, Stone Counters, View to Family Room
Heating
- Electric, Forced Air, Heat Pump
Cooling
- Central Air, Electric, Heat Pump
Appliances
- Included: Dishwasher, Disposal, Dryer, Electric Cooktop, Electric Oven, Microwave, Range Hood, Refrigerator, Self Cleaning Oven, Washer
- Laundry: In Bathroom
Features
- Crown Molding, Double Vanity, Entrance Foyer, High Ceilings 9 ft Main, Walk-In Closet(s)
- Flooring: Carpet, Hardwood
- Windows: Double Pane Windows, Window Treatments
- Basement: None
- Has fireplace: No
- Fireplace features: None
- Common walls with other units/homes: 2+ Common Walls
Interior area
- Total structure area: 2,403
- Total interior livable area: 2,403 sqft
- Finished area above ground: 2,403
Property
Parking
- Total spaces: 1
- Parking features: Assigned, Garage, Underground, Varies by Unit
- Garage spaces: 1
Accessibility
- Accessibility features: None
Features
- Levels: One
- Stories: 1
- Patio & porch: None
- Exterior features: Balcony, Storage, No Dock
- Pool features: None
- Spa features: None
- Fencing: None
- Has view: Yes
- View description: City, Trees/Woods, Other
- Waterfront features: None
- Body of water: None
Lot
- Features: Other
Details
- Additional structures: None
- Parcel number: 17 011200140268
- Other equipment: None
- Horse amenities: None
Construction
Type & style
- Home type: Condo
- Property subtype: Condominium, Residential
- Attached to another structure: Yes
Materials
- Concrete
- Foundation: Concrete Perimeter
- Roof: Other
Condition
- Resale
- New construction: No
- Year built: 1987
Utilities & green energy
- Electric: 110 Volts
- Sewer: Public Sewer
- Water: Public
- Utilities for property: Cable Available, Electricity Available, Natural Gas Available, Sewer Available, Underground Utilities, Water Available
Green energy
- Energy efficient items: None
- Energy generation: None
Community & HOA
Community
- Features: Catering Kitchen, Clubhouse, Concierge, Dog Park, Fitness Center, Guest Suite, Meeting Room, Near Beltline, Near Shopping, Pool, Sauna, Wine Storage
- Security: Fire Alarm, Fire Sprinkler System, Intercom, Key Card Entry, Secured Garage/Parking, Security Lights, Security Service, Smoke Detector(s)
- Subdivision: Park Place On Peachtree
HOA
- Has HOA: Yes
- Services included: Cable TV, Door Person, Insurance, Maintenance Structure, Maintenance Grounds, Pest Control, Reserve Fund, Security, Sewer, Swim, Tennis, Trash, Water
- HOA fee: $1,416 monthly
- HOA phone: 404-262-2211
Location
- Region: Atlanta
Financial & listing details
- Price per square foot: $456/sqft
- Tax assessed value: $918,100
- Annual tax amount: $17,381
- Date on market: 12/15/2023
- Cumulative days on market: 40 days
- Listing terms: Cash,Conventional
- Ownership: Condominium
- Electric utility on property: Yes
- Road surface type: Asphalt
Price history
| Date | Event | Price |
|---|---|---|
| 3/29/2024 | Sold | $1,095,000$456/sqft |
Source:  FMLS GA #7314884 Report a problem FMLS GA #7314884 Report a problem | ||
| 2/1/2024 | Pending sale | $1,095,000$456/sqft |
Source: FMLS GA #7314884 Report a problem | ||
| 12/17/2023 | Listed for sale | $1,095,000$456/sqft |
Source: FMLS GA #7314884 Report a problem | ||
Public tax history
| Year | Property taxes | Tax assessment |
|---|---|---|
| 2025 | $13,231 -12.3% | $367,240 -0.3% |
| 2024 | $15,086 +11.4% | $368,480 -13.2% |
| 2023 | $13,540 -3.5% | $424,440 +22.4% |
| 2022 | $14,037 +14.8% | $346,840 +15.7% |
| 2021 | $12,230 +4% | $299,720 +5.5% |
| 2020 | $11,759 -2.7% | $284,040 -4.7% |
| 2019 | $12,083 | $297,920 +2.4% |
| 2018 | $12,083 | $290,920 +39.1% |
| 2017 | $12,083 +33.2% | $209,080 |
| 2016 | $9,069 -0.1% | $209,080 |
| 2015 | $9,076 +2.8% | $209,080 +7.4% |
| 2014 | $8,825 +2.8% | $194,640 |
| 2013 | $8,588 -0.7% | $194,640 |
| 2012 | $8,648 | $194,640 -7.8% |
| 2011 | -- | $211,040 -5% |
| 2010 | $9,812 | $222,160 |
| 2009 | -- | $222,160 -6.8% |
| 2008 | -- | $238,360 |
| 2007 | -- | $238,360 |
Find assessor info on the county website
Neighborhood: Peachtree Heights West
Nearby homes
- $860,0002 bd2 ba2.4k sqft2660 Peachtree Rd NW APT 6A, Atlanta, GA 30305Sold
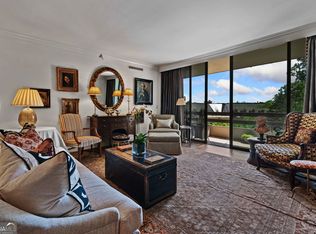
- $312,4001 bd1 ba1.3k sqft2660 Peachtree Rd NW APT 19A, Atlanta, GA 30305Off Market

- $1,128,1002 bd2 ba2.4k sqft2660 Peachtree Rd NW APT 24A, Atlanta, GA 30305Off Market
- $1,486,2003 bd3 ba2.9k sqft2660 Peachtree Rd NW APT 32A, Atlanta, GA 30305Off Market

- $822,0002 bd2 ba2.4k sqft2660 Peachtree Rd NW APT 5B, Atlanta, GA 30305Sold
- $1,250,0002 bd2 ba2.4k sqft2660 Peachtree Rd NW APT 11B, Atlanta, GA 30305Sold
- $525,0001 bd2 ba1.6k sqft2660 Peachtree Rd NW APT 14B, Atlanta, GA 30305For Sale
- $835,0002 bd2 ba2.4k sqft2660 Peachtree Rd NW APT 23B, Atlanta, GA 30305Sold
- $550,0001 bd1 ba1.5k sqft2660 Peachtree Rd NW APT 30B, Atlanta, GA 30305Sold
Nearby schools
GreatSchools rating
- 6/10Rivers Elementary SchoolGrades: PK-5Distance: 0.6 mi
- 8/10Sutton Middle SchoolGrades: 6-8Distance: 1.1 mi
- 7/10North Atlanta High SchoolGrades: 9-12Distance: 4.3 mi
Schools provided by the listing agent
- Elementary: E. Rivers
- Middle: Willis A. Sutton
- High: North Atlanta
Source: FMLS GA. This data may not be complete. We recommend contacting the local school district to confirm school assignments for this home.
Get a cash offer in 3 minutes
Find out how much your home could sell for in as little as 3 minutes with a no-obligation cash offer.
Estimated market value
$1,171,000
Get a cash offer in 3 minutes
Find out how much your home could sell for in as little as 3 minutes with a no-obligation cash offer.
Estimated market value
$1,171,000
- Georgia
- Fulton County
- Atlanta
- 30305
- Peachtree Heights West
- 2660 Peachtree Rd NW Apartment 29A
