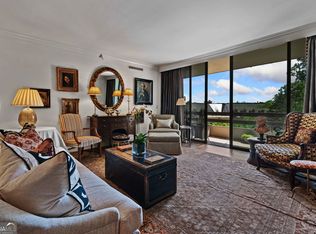
Introducing a truly unparalleled masterpiece in the heart of Atlanta, Georgia. This sprawling condo, a union of six separate units, has been transformed into a palatial two-story sky residence that stands as a testament to luxury living. Owned by the most successful solo artist in the history of the US Billboard charts, and one of the most revered artists worldwide, this residence is a living work of art and a true embodiment of international prestige. Step inside to discover an interior that defies expectations. Every room in this home has been meticulously designed to showcase one of the world’s largest and most highly esteemed photography collections. As you wander through, you’ll be treated to a symphony of spaces, each more captivating than the last. The views from this residence are nothing short of breathtaking, from the perfectly framed Midtown and Downtown skyline to the majestic Buckhead skyline, and the eastern and western canopy views that offer captivating sunrises and serene sunsets, you’ll be treated to an ever-changing vista that will leave you in awe. Inside, you’ll find a two-story dining room fit for royalty, and a spacious living room that can comfortably accommodate dual seating areas and a grand piano. A gallery hall of intimate seating areas offers immense versatility, whether you require an additional home office or a space to display your most compelling art collection. The primary suite is a sanctuary unto itself, featuring an adjoining seating area and a spa-inspired bathroom clad in exquisite onyx, designed to stand the test of time. The primary closets are the most impressive you have ever seen, grand enough to display the most collected wardrobes. But the pièce de résistance is the operatic two-story grand salon featuring floor-to-ceiling windows offering perfectly framed skyline views. This grand yet versatile space is ideal for hosting the most splendid social gatherings, an impressive home office, or showcasing your most prized sculpture collection in true gallery style. Additional rooms in this remarkable residence include an in-home fitness studio, a spa/massage room, and three spacious guest suites. With nine reserved parking spaces, six private storage units, and five dedicated wine storage units, this property offers the epitome of convenience. This is your opportunity to live in a residence that transcends the ordinary, a place where art, luxury, and lifestyle converge to create an experience that is truly extraordinary. Don’t miss your chance to own one of the most notable residences in Atlanta, Georgia.
Closed
$7,225,000
2660 Peachtree Rd NW APT 36D, Atlanta, GA 30305
4beds
13,332sqft
Condominium, Residential
Built in 1987
-- sqft lot
$5,597,000 Zestimate®
$542/sqft
$-- Estimated rent
Home value
$5,597,000
$4.03M - $7.78M
Not available
Zestimate® history
Owner options
List your home for rent
Find your next renter with Zillow Rental Manager. Plus, with online applications, you can quickly screen prospective tenants – for free.
Refinance and save
$43,574/mo
Est. payment
Refinancing to a lower rate could help reduce your monthly payments and save thousands over the life of the loan.
$43,574/mo
Est. payment
Explore your selling options
Work with a Zillow partner agent
Leverage their expertise and Zillow's premium Showcase listings to get your home seen by more buyers.
Get startedList with your own agent
Get your home in front of millions of buyers by listing it on Zillow.
Learn how to do itSell it yourself
Take full control of how buyers see your home on Zillow by listing For Sale by Owner (FSBO).
List your homeWhat's special
Private storage unitsFloor-to-ceiling windowsReserved parking spacesImpressive home officePalatial two-story sky residenceMajestic buckhead skylineIntimate seating areas
Zillow last checked:
Listing updated:
Listed by:
CHASE MIZELL,
Atlanta Fine Homes Sotheby's International
Bought with:
BETSY AKERS, 327237
Atlanta Fine Homes Sotheby's International
Source: FMLS GA,MLS#: 7276933
Facts & features
Interior
Bedrooms & bathrooms
- Bedrooms: 4
- Bathrooms: 7
- Full bathrooms: 4
- 1/2 bathrooms: 3
- Main level bathrooms: 2
- Main level bedrooms: 2
Rooms
- Room types: Dining Room, Exercise Room, Family Room, Great Room, Office, Other
Primary bedroom
- Features: Oversized Master, Sitting Room, Other
- Level: Oversized Master, Sitting Room, Other
Bedroom
- Features: Oversized Master, Sitting Room, Other
Primary bathroom
- Features: Double Vanity, Shower Only, Other
Dining room
- Features: Separate Dining Room
Kitchen
- Features: Breakfast Bar, Breakfast Room, Cabinets White, Eat-in Kitchen, Pantry Walk-In, Stone Counters
Heating
- Electric, Heat Pump
Cooling
- Central Air
Appliances
- Included: Dishwasher, Disposal, Double Oven, Electric Cooktop, Electric Oven, Microwave, Range Hood, Refrigerator
- Laundry: Common Area, Laundry Room, Main Level
Features
- Bookcases, Coffered Ceiling(s), Double Vanity, Entrance Foyer 2 Story, High Ceilings 10 ft Main, Walk-In Closet(s), Other
- Flooring: Hardwood, Other
- Windows: Insulated Windows
- Basement: None
- Has fireplace: No
- Fireplace features: None
- Common walls with other units/homes: End Unit
Interior area
- Total structure area: 13,332
- Total interior livable area: 13,332 sqft
- Finished area above ground: 0
- Finished area below ground: 0
Property
Parking
- Total spaces: 9
- Parking features: Attached, Covered, Garage
- Attached garage spaces: 9
Accessibility
- Accessibility features: Accessible Elevator Installed, Accessible Entrance
Features
- Levels: Two
- Stories: 2
- Patio & porch: Covered, Patio
- Exterior features: Balcony, Lighting, No Dock
- Pool features: In Ground
- Has spa: Yes
- Spa features: Private
- Fencing: None
- Has view: Yes
- View description: City
- Waterfront features: None
- Body of water: None
Lot
- Size: 0.29 Acres
- Features: Landscaped, Level, Private
Details
- Additional structures: Other
- Parcel number: 17 011200143296
- Other equipment: None
- Horse amenities: None
Construction
Type & style
- Home type: Condo
- Architectural style: Contemporary
- Property subtype: Condominium, Residential
- Attached to another structure: Yes
Materials
- Other
- Foundation: Concrete Perimeter
- Roof: Other
Condition
- Resale
- New construction: No
- Year built: 1987
Utilities & green energy
- Electric: Other
- Sewer: Public Sewer
- Water: Public
- Utilities for property: Cable Available, Electricity Available, Sewer Available, Underground Utilities, Water Available
Green energy
- Energy efficient items: HVAC, Thermostat
- Energy generation: None
Community & HOA
Community
- Features: Business Center, Catering Kitchen, Concierge, Fitness Center, Homeowners Assoc, Near Public Transport, Near Schools, Near Shopping, Near Trails/Greenway, Pool, Street Lights
- Security: Key Card Entry, Secured Garage/Parking, Security Guard, Smoke Detector(s)
- Subdivision: Park Place On Peachtree
HOA
- Has HOA: Yes
- Services included: Cable TV, Door Person, Insurance, Maintenance Structure, Maintenance Grounds, Reserve Fund, Security, Swim, Tennis, Trash, Water
- HOA fee: $7,851 monthly
Location
- Region: Atlanta
Financial & listing details
- Price per square foot: $542/sqft
- Annual tax amount: $63,800
- Date on market: 9/20/2023
- Cumulative days on market: 13 days
- Ownership: Condominium
- Electric utility on property: Yes
- Road surface type: Asphalt, Paved
Price history
| Date | Event | Price |
|---|---|---|
| 11/3/2023 | Pending sale | $4,995,000-30.9%$375/sqft |
Source:  FMLS GA #7276933 Report a problem FMLS GA #7276933 Report a problem | ||
| 11/1/2023 | Sold | $7,225,000+44.6%$542/sqft |
Source: FMLS GA #7276933 Report a problem | ||
| 9/20/2023 | Listed for sale | $4,995,000$375/sqft |
Source: FMLS GA #7276933 Report a problem | ||
Public tax history
Tax history is unavailable.
Neighborhood: Peachtree Heights West
Nearby homes
- $860,0002 bd2 ba2.4k sqft2660 Peachtree Rd NW APT 6A, Atlanta, GA 30305Sold
- $312,4001 bd1 ba1.3k sqft2660 Peachtree Rd NW APT 19A, Atlanta, GA 30305Off Market

- $1,128,1002 bd2 ba2.4k sqft2660 Peachtree Rd NW APT 24A, Atlanta, GA 30305Off Market
- $1,486,2003 bd3 ba2.9k sqft2660 Peachtree Rd NW APT 32A, Atlanta, GA 30305Off Market

- $822,0002 bd2 ba2.4k sqft2660 Peachtree Rd NW APT 5B, Atlanta, GA 30305Sold
- $1,250,0002 bd2 ba2.4k sqft2660 Peachtree Rd NW APT 11B, Atlanta, GA 30305Sold
- $525,0001 bd2 ba1.6k sqft2660 Peachtree Rd NW APT 14B, Atlanta, GA 30305For Sale
- $835,0002 bd2 ba2.4k sqft2660 Peachtree Rd NW APT 23B, Atlanta, GA 30305Sold
- $550,0001 bd1 ba1.5k sqft2660 Peachtree Rd NW APT 30B, Atlanta, GA 30305Sold
Nearby schools
GreatSchools rating
- 6/10Rivers Elementary SchoolGrades: PK-5Distance: 0.6 mi
- 8/10Sutton Middle SchoolGrades: 6-8Distance: 1.1 mi
- 7/10North Atlanta High SchoolGrades: 9-12Distance: 4.3 mi
Schools provided by the listing agent
- Elementary: E. Rivers
- Middle: Willis A. Sutton
- High: North Atlanta
Source: FMLS GA. This data may not be complete. We recommend contacting the local school district to confirm school assignments for this home.
Get a cash offer in 3 minutes
Find out how much your home could sell for in as little as 3 minutes with a no-obligation cash offer.
Estimated market value
$5,597,000
Get a cash offer in 3 minutes
Find out how much your home could sell for in as little as 3 minutes with a no-obligation cash offer.
Estimated market value
$5,597,000
- Georgia
- Fulton County
- Atlanta
- 30305
- Peachtree Heights West
- 2660 Peachtree Rd NW Apartment 36D
