Skip main navigation
Off market
  • $1,156,700

    2660 Peachtree Rd NW APT 37C, Atlanta, GA 30305

    2beds
    2,403sqft
    Condo
    Built in 1987
    -- sqft lot
    $1,156,700 Zestimate®
    $481/sqft
    $4,793 Estimated rent

    Home value

    $1,156,700

    $1.04M - $1.30M

    $4,793/mo

    Zestimate® history
    Loading
    Loading...

    Owner options

    List your home for rent

    $4,793/mo

    Rent Zestimate®

    Find your next renter with Zillow Rental Manager. Plus, with online applications, you can quickly screen prospective tenants – for free.

    Learn more

    $4,793/mo

    Rent Zestimate®

    Refinance and save

    $6,952/mo

    Est. payment

    Refinancing to a lower rate could help reduce your monthly payments and save thousands over the life of the loan.

    See today's rates

    $6,952/mo

    Est. payment

    Explore your selling options

    Work with a Zillow partner agent

    Leverage their expertise and Zillow's premium Showcase listings to get your home seen by more buyers.

    Get started

    List with your own agent

    Get your home in front of millions of buyers by listing it on Zillow.

    Learn how to do it

    Sell it yourself

    Take full control of how buyers see your home on Zillow by listing For Sale by Owner (FSBO).

    List your home

    What's special

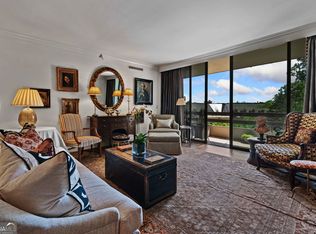
    This unit is off the newly renovated 37th floor lobby and features a custom entrance. Upon entering this gorgeous interior designer-owned home, you are immediately drawn to Kennesaw Mountain staring at you through the floor to ceiling windows. The natural light is amazing. Welcoming foyer leads you through art gallery and opens into spacious great room with both formal living and dining. Perfect for entertaining. Kitchen is bright and open w/ custom cabinetry, marble counter tops, oversized sink, Thermador appliance package including induction cooktop, separate ice maker and warming drawer. Top it off with tons of storage (including appliance garage and two pantries) and banquet seating for 6 for informal dining. Kitchen opens into a warm and cozy study/keeping room with a beautiful wall of custom walnut built-ins. Master bath is luxurious with his and hers sinks, dressing table, freestanding tub, large walk in shower and large divided his and hers closet. Stunning second full bath with shower and marble pedestal sink. Laundry adjoins second full bath with custom cabinets. This home offers balcony access from every room with incredible views of the treetops, Vinings, Bobby Jones, the Buckhead Village and breathtaking sunsets. Appointment only. Easy to show.

    This property is off market, which means it's not currently listed for sale or rent on Zillow. This may be different from what's available on other websites or public sources.

    Facts & features

    Interior

    Bedrooms & bathrooms
    • Bedrooms: 2
    • Bathrooms: 2
    • Full bathrooms: 2
    Heating
    • Heat pump
    Cooling
    • Central
    Appliances
    • Laundry: In Bathroom
    Features
    • Bookcases,Double Vanity,Entrance Foyer,High Ceilin
    • Windows: Insulated Windows
    • Basement: None
    • Common walls with other units/homes: 2+ Common Walls
    Interior area
    • Total interior livable area: 2,403 sqft

    Property

    Parking
    • Total spaces: 2
    • Parking features: Off-street
    Features
    • Exterior features: Other
    • Pool features: In Ground
    Lot
    • Size: 2,404 sqft
    • Features: Level,Other
    Details
    • Parcel number: 17011200143346

    Construction

    Type & style
    • Home type: Condo
    • Architectural style: High Rise (6 or more stories)
    Materials
    • Stone
    • Roof: Other
    Condition
    • Resale
    • Year built: 1987

    Utilities & green energy

    • Sewer: Public Sewer
    • Water: Public
    • Utilities for property: Cable Available,Electricity Available,Phone Availa

    Community & neighborhood

    Security
    • Security features: Fire Alarm, Smoke Detector(s), Security Service, Fire Sprinkler System, Secured Garage/Parking
    Location
    • Region: Atlanta

    HOA & financial

    HOA
    • Has HOA: Yes
    • HOA fee: $1,233 monthly
    • Services included: Cable TV,Door person,Maintenance Exterior,Maintena

    Other

    Other facts
    • Acreage Source: Not Available
    • Property Condition: Resale
    • Property Type: Residential
    • Road Surface Type: Paved
    • Kitchen Features: Eat-in Kitchen, Pantry, View to Family Room, Stone Counters, Cabinets White
    • Security Features: Fire Alarm, Smoke Detector(s), Security Service, Fire Sprinkler System, Secured Garage/Parking
    • Standard Status: Pending
    • Swim/Tennis Fee: 0
    • Waterfront Footage: 0
    • Water Source: Public
    • Window Features: Insulated Windows
    • Sewer: Public Sewer
    • Flooring: Hardwood
    • Home Warranty: 0
    • Roof Type: Other
    • Association Fee Frequency: Monthly
    • Common Walls: 2+ Common Walls
    • Swim/Tennis Fee Due: Required
    • Bedroom Features: Master on Main
    • Pool Features: In Ground
    • Construction Materials: Other
    • Master Bathroom Features: Double Vanity,Separate Tub/Shower
    • Interior Features: Bookcases,Double Vanity,Entrance Foyer,High Ceilin
    • Heating: Heat Pump
    • Cooling: Heat Pump
    • Exterior Features: Balcony
    • Architectural Style: High Rise (6 or more stories)
    • Laundry Features: In Bathroom
    • High School: North Atlanta
    • Middle School: Sutton
    • Elementary School: River Eves
    • Association Fee Includes: Cable TV,Door person,Maintenance Exterior,Maintena
    • View: City,Mountain(s)
    • Additional Rooms: Den
    • Tax Year: 2020
    • Utilities: Cable Available,Electricity Available,Phone Availa
    • Parking Features: Assigned,Drive Under Main Level
    • Owner Financing Y/N: 0
    • Taxes: 8454.00
    • Community Features: Catering Kitchen,Clubhouse,Concierge,Dog Park,Fitn
    • Road Frontage Type: State Road
    • Diningroom Features: Great Room,Open Concept
    • Appliances: Dishwasher,Disposal,Dryer,Electric Cooktop,Electri
    • Lot Features: Level,Other
    • Parcel Number: 17 011200143346
    • Road surface type: Paved

    Price history

    DateEventPrice
    4/29/2021Sold$1,022,000-7%$425/sqft
    Source: Public Record Report a problem
    11/11/2020Pending sale$1,099,000+206%$457/sqft
    Source: FMLS GA #6796985 Report a problem
    11/28/2012Sold$359,165$149/sqft
    Source: Public Record Report a problem

    Public tax history

    YearProperty taxesTax assessment
    2024$14,127 +39.2%$452,680 -12%
    2023$10,150 -20.2%$514,600 +25.9%
    2022$12,715 +45.1%$408,800 +40%
    2021$8,763 -23.9%$291,960 +4.9%
    2020$11,521 +17.4%$278,280 -4.8%
    2019$9,814 $292,400 +2.4%
    2018$9,814 $285,520 +39.3%
    2017$9,814 +29.8%$204,960
    2016$7,559 +0.1%$204,960
    2015$7,554 $204,960 +42.7%
    2014-- $143,640

    Find assessor info on the county website

    Neighborhood: Peachtree Heights West

    Nearby schools

    GreatSchools rating
    Schools provided by the listing agent
    • Elementary: River Eves
    • Middle: Sutton
    • High: North Atlanta
    • District: 17

    Source: The MLS. This data may not be complete. We recommend contacting the local school district to confirm school assignments for this home.

    Get a cash offer in 3 minutes
    Find out how much your home could sell for in as little as 3 minutes with a no-obligation cash offer.
    Estimated market value
    $1,156,700
    Get a cash offer in 3 minutes
    Find out how much your home could sell for in as little as 3 minutes with a no-obligation cash offer.
    Estimated market value
    $1,156,700