Skip main navigation
Closed
  • $1,615,000

    2660 Peachtree Rd NW, Atlanta, GA 30305

    3beds
    4,003sqft
    Condominium, Residential
    Built in 1987
    -- sqft lot
    $1,615,700 Zestimate®
    $403/sqft
    $-- Estimated rent

    Home value

    $1,615,700

    $1.52M - $1.71M

    Not available

    Zestimate® history
    Loading
    Loading...

    Owner options

    List your home for rent

    Find your next renter with Zillow Rental Manager. Plus, with online applications, you can quickly screen prospective tenants – for free.

    Learn more
    Refinance and save

    $10,924/mo

    Est. payment

    Refinancing to a lower rate could help reduce your monthly payments and save thousands over the life of the loan.

    See today's rates

    $10,924/mo

    Est. payment

    Explore your selling options

    Work with a Zillow partner agent

    Leverage their expertise and Zillow's premium Showcase listings to get your home seen by more buyers.

    Get started

    List with your own agent

    Get your home in front of millions of buyers by listing it on Zillow.

    Learn how to do it

    Sell it yourself

    Take full control of how buyers see your home on Zillow by listing For Sale by Owner (FSBO).

    List your home

    What's special

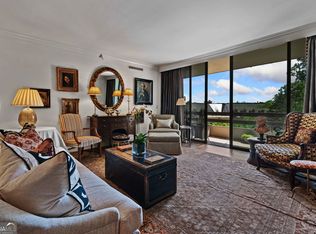
    NEW PRICE!! Experience the legacy of refined luxury at Park Place on Peachtree, an iconic landmark nestled in the distinguished heart of Buckhead. Perched high above the city skyline, this remarkable residence boasts an expansive floor plan of over 4,000 square feet of sun-drenched living space on the 20th floor of this legendary high-rise. Previously two units, now transformed into a spacious single residence that offers unparalleled luxury. The unit features stunning floor-to-ceiling windows that frame breathtaking northwest views and extend to 100 linear feet of walk-out balcony space, creating an ideal urban retreat. The primary bath showcases polished marble countertops and floors, custom-crafted double vanities, a rounded jetted tub, a frameless glass walk-in shower, and a modern electric fireplace, creating a spa-like sanctuary. The kitchen complements this luxury with its meticulous renovations. Upgrades include: custom inset cabinetry, quartzite countertops, stainless steel appliances, including a top-of-the-line GE Advantium microwave/oven; a feature walnut countertop with built-in wine fridge and Scotsman ice maker; designer glass tiles for the backsplash; and a sleek induction stove-top. The kitchen is an inviting haven, ideal for hosting friends for a dinner party or large family gatherings, seamlessly flowing into the generously sized dining room and living room. With easy access from multiple rooms, the extended balcony is perfect for enjoying morning coffee or evening cocktails in a private setting.  The oversized primary suite serves as a tranquil retreat, featuring a cozy sitting area and a spacious walk-in closet, offering ample storage and style. Two thoughtfully appointed guest bedrooms provide comfort and privacy, with one featuring an ensuite bath, while a separate library or office presents an ideal space for work or a quiet retreat. It can easily serve as a fourth bedroom for visiting family or overnight guests. Just down the hallway, a generous laundry room with a full bath adds practicality and convenience. The designer powder room adds a touch of elegance, seamlessly blending with the home's sophisticated aesthetic, while gleaming hardwoods throughout bring warmth and character.  Enhanced features include dual Wifi connections, an emergency call system, a water leak detection system, and a state-of-the-art silent floor system, all expertly tailored to provide unmatched accessibility and peace of mind.  The building itself has undergone more than $15 million in enhancements, transforming it into a premier destination for those seeking elevated living in one of Atlanta's most sought-after neighborhoods. Renowned for its exceptional service, this premier condo offers an unparalleled level of security, including a gated garage, 24/7 monitored access, concierge, lobby ambassadors, valet services, and on-site management, engineering, and housekeeping.  With its seamless blend of luxury and convenience, this sophisticated condo offers effortless access to major highways, top-tier schools, and premier shopping destinations like Buckhead Village and Peachtree Battle. Coupled with exceptional dining options, including the beloved culinary gem La Grotta, this residence truly represents the pinnacle of luxury living where every day feels extraordinary. Don't let this incredible opportunity slip away!

    Zillow last checked:

    Listing updated:

    Listed by:

    Margaret Sallee,

    Berkshire Hathaway HomeServices Georgia Properties 404-537-5200,

    SAYE SUTTON,

    Berkshire Hathaway HomeServices Georgia Properties

    Bought with:

    Tara Widener, 392661

    Beacham and Company

    Source: FMLS GA,MLS#: 7771541MLS Logo

    Facts & features

    Interior

    Bedrooms & bathrooms
    • Bedrooms: 3
    • Bathrooms: 4
    • Full bathrooms: 3
    • 1/2 bathrooms: 1
    • Main level bathrooms: 3
    • Main level bedrooms: 3
    Rooms
    • Room types: Bathroom
    Primary bedroom
    • Features: Master on Main, Oversized Master, Sitting Room
    • Level: Master on Main, Oversized Master, Sitting Room
    Bedroom
    • Features: Master on Main, Oversized Master, Sitting Room
    Primary bathroom
    • Features: Double Vanity, Soaking Tub, Separate Tub/Shower
    Dining room
    • Features: Seats 12+, Separate Dining Room
    Kitchen
    • Features: Breakfast Bar, Breakfast Room, Cabinets Other, Solid Surface Counters, Stone Counters, Eat-in Kitchen
    Heating
    • Electric, Forced Air, Hot Water
    Cooling
    • Central Air
    Appliances
    • Included: Double Oven, Dishwasher, Dryer, Disposal, Electric Cooktop, Refrigerator, Microwave, Range Hood, Washer
    • Laundry: In Bathroom, Laundry Room, Other
    Features
    • Bookcases, Crown Molding, Double Vanity, Dry Bar, Entrance Foyer, High Ceilings 9 ft Main, High Speed Internet, Recessed Lighting, Track Lighting, Walk-In Closet(s)
    • Flooring: Carpet, Hardwood, Marble, Tile
    • Windows: Insulated Windows
    • Basement: None
    • Number of fireplaces: 1
    • Fireplace features: Electric
    • Common walls with other units/homes: 2+ Common Walls
    Interior area
    • Total structure area: 4,003
    • Total interior livable area: 4,003 sqft
    • Finished area above ground: 4,003
    • Finished area below ground: 0

    Property

    Parking
    • Total spaces: 3
    • Parking features: Assigned, Garage Door Opener, Covered, Drive Under Main Level, Storage, Underground, Valet
    • Has attached garage: Yes
    Accessibility
    • Accessibility features: None
    Features
    • Levels: One
    • Stories: 1
    • Patio & porch: Covered, Wrap Around
    • Exterior features: Lighting, Balcony, No Dock
    • Pool features: In Ground
    • Spa features: None
    • Fencing: None
    • Has view: Yes
    • View description: City, Mountain(s)
    • Waterfront features: None
    • Body of water: None
    Lot
    • Size: 3,746 Square Feet
    • Features: Other
    Details
    • Additional structures: Other
    • Parcel number: 17 011200143205
    • Other equipment: None
    • Horse amenities: None

    Construction

    Type & style
    • Home type: Condo
    • Architectural style: Contemporary
    • Property subtype: Condominium, Residential
    • Attached to another structure: Yes
    Materials
    • Other
    • Foundation: None
    • Roof: Other
    Condition
    • Resale
    • New construction: No
    • Year built: 1987

    Utilities & green energy

    • Electric: 110 Volts
    • Sewer: Public Sewer
    • Water: Public
    • Utilities for property: Cable Available, Electricity Available, Natural Gas Available, Phone Available, Sewer Available, Water Available
    Green energy
    • Energy efficient items: None
    • Energy generation: None

    Community & HOA

    Community
    • Features: Catering Kitchen, Concierge, Dog Park, Fitness Center, Gated, Guest Suite, Homeowners Assoc, Near Schools, Near Shopping, Pool, Sauna, Wine Storage
    • Security: Fire Alarm, Fire Sprinkler System, Intercom, Key Card Entry, Secured Garage/Parking, Security Service, Smoke Detector(s)
    • Subdivision: Park Place On Peachtree
    HOA
    • Has HOA: Yes
    • Services included: Cable TV, Door Person, Insurance, Internet, Maintenance Grounds, Maintenance Structure, Pest Control, Receptionist, Reserve Fund, Security, Sewer, Swim, Water
    • HOA fee: $2,939 monthly
    Location
    • Region: Atlanta

    Financial & listing details

    • Price per square foot: $403/sqft
    • Tax assessed value: $1,167,400
    • Annual tax amount: $22,200
    • Date on market: 5/15/2026
    • Cumulative days on market: 137 days
    • Listing terms: Cash,Conventional
    • Ownership: Condominium
    • Electric utility on property: Yes
    • Road surface type: Paved

    Price history

    DateEventPrice
    7/21/2026Sold$1,615,000-11.5%$403/sqft
    Source: FMLS GA #7771541 Report a problem
    7/16/2026Pending sale$1,825,000$456/sqft
    Source: FMLS GA #7771541 Report a problem
    5/21/2026Listed for sale$1,825,000+28.1%$456/sqft
    Source: FMLS GA #7771541 Report a problem
    11/30/2022Sold$1,425,000+96.6%$356/sqft
    Source: Public Record Report a problem
    10/15/2014Sold$725,000-6.5%$181/sqft
    Source: Public Record Report a problem
    9/20/2014Price change$775,000-3.1%$194/sqft
    Source: Atlanta Fine Homes Sotheby's International Realty #5329633 Report a problem
    5/13/2014Price change$800,000-15.8%$200/sqft
    Source: Harry Norman Realtors #5210287 Report a problem
    4/22/2014Price change$950,000-2.6%$237/sqft
    Source: Harry Norman Realtors #5210287 Report a problem
    10/19/2013Listed for sale$975,000-2.5%$244/sqft
    Source: Harry Norman Realtors #5210287 Report a problem
    6/15/2012Listing removed$1,000,000$250/sqft
    Source: Harry Norman, Realtors #4293582 Report a problem
    11/10/2011Listed for sale$1,000,000$250/sqft
    Source: Harry Norman, Realtors #4293582 Report a problem

    Public tax history

    YearProperty taxesTax assessment
    2025$16,488 -4%$466,960 -2.2%
    2024$17,176 +14.9%$477,240 -13.2%
    2023$14,952 -31.2%$549,520 +2.3%
    2022$21,734 +7.1%$537,040 +7.2%
    2021$20,294 -0.4%$500,960 +1.8%
    2020$20,375 -3.7%$492,160 -5.8%
    2019$21,151 $522,200 +2.4%
    2018$21,151 $509,960 +75.8%
    2017$21,151 +68.3%$290,000
    2016$12,564 -0.4%$290,000
    2015$12,620 -4%$290,000
    2014$13,149 +20.9%$290,000
    2013$10,876 +253%$290,000 -14%
    2012$3,081 $337,160 +12.4%
    2011-- $300,000
    2010$13,250 $300,000
    2009-- $300,000 -15.7%
    2008-- $356,000
    2007$3,749 $356,000
    Find assessor info on the county website

    Neighborhood: Peachtree Heights West

    Nearby schools

    GreatSchools rating
    Schools provided by the listing agent
    • Elementary: E. Rivers
    • Middle: Willis A. Sutton
    • High: North Atlanta

    Source: FMLS GA. This data may not be complete. We recommend contacting the local school district to confirm school assignments for this home.

    Get a cash offer in 3 minutes
    Find out how much your home could sell for in as little as 3 minutes with a no-obligation cash offer.
    Estimated market value
    $1,615,700
    Get a cash offer in 3 minutes
    Find out how much your home could sell for in as little as 3 minutes with a no-obligation cash offer.
    Estimated market value
    $1,615,700