Skip main navigation
Sold for $1,200,000
  • $1,200,000

    2660 Powell Ln, Tarpon Springs, FL 34688

    4beds
    4,367sqft
    Single Family Residence
    Built in 2003
    3.27 Acres Lot
    $1,180,100 Zestimate®
    $275/sqft
    $6,231 Estimated rent

    Home value

    $1,180,100

    $1.07M - $1.30M

    $6,231/mo

    Zestimate® history
    Loading
    Loading...

    Owner options

    List your home for rent

    $6,231/mo

    Rent Zestimate®

    Find your next renter with Zillow Rental Manager. Plus, with online applications, you can quickly screen prospective tenants – for free.

    Learn more

    $6,231/mo

    Rent Zestimate®

    Refinance and save

    $8,256/mo

    Est. payment

    Refinancing to a lower rate could help reduce your monthly payments and save thousands over the life of the loan.

    See today's rates

    $8,256/mo

    Est. payment

    Explore your selling options

    Work with a Zillow partner agent

    Leverage their expertise and Zillow's premium Showcase listings to get your home seen by more buyers.

    Get started

    List with your own agent

    Get your home in front of millions of buyers by listing it on Zillow.

    Learn how to do it

    Sell it yourself

    Take full control of how buyers see your home on Zillow by listing For Sale by Owner (FSBO).

    List your home

    What's special

    Detached rv garageIsland workspaceWrap-around porchFully renovated guest bathTree lined paved driveDedicated officeStained glass double door
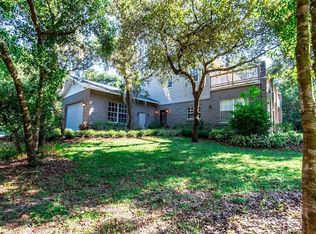
    PRICED REDUCED. This property is a HIDDEN GEM! Embrace an extraordinary opportunity to own this amazing home! 3.26 ACRES IN PINELLAS COUNTY. Inspired by a love of the blue ridge mountains this southern craftsman style home borders Cypress Run Golf & Country Club. Passionate about golfing? Join Cypress Run Golf & Country Club and drive your golf cart to the club! Your tree lined paved drive down the private lane unfolds into a quite 2-acre beautifully landscaped country setting. City convenience is just 5 minutes from your home. This gorgeous, terraced setting with a wonderful wrap-around porch and an amazing stained glass double door inspired by Artist Thomas Kaminsky sets the tone of a home that will capture your heart. This is CAR COLLECTORS DREAM. YOU will love the massive, detached 4+ car garage with enough room for its own lift or use it as a workshop and there is a detached RV GARAGE with separate electric meter! In addition, this home has a 3-car garage with extra high garage doors. An additional work shed is located just down from the detached garage. Pristinely set on two acres of hilly terrain there is no need for flood insurance and an extra plus is NO HOA and NO DEED RESTRICTIONS. Extra wide hallways and doorways have been tastefully designed for future mobility needs. Master bedroom, guest bedrooms and living areas are all on the main level however the upstairs bonus room can double as bedroom with a finished closet storage space and a fully renovated bathroom. Two entries are accessible by just a few steps and could be easily converted to a ramp style entry if needed. The grand foyer is the perfect place for your treasured art collection. Huge open kitchen - dining area features step up bar, island workspace with stainless prep sink w/ garbage disposal, stainless steele appliance, a built-in wine rack, a large double sink plus HUGE walk-in pantry. An accessible half bath is located off these rooms. Owners’ suite has his and her custom closets, door to the outside, and large owners GORGEOUS FULLY RENOVATED bath with private water closet, his and her sinks and large walk-in shower. Guest bedrooms are both spacious and a FULLY RENOVATED GUEST BATH with a shower/tub combination is conveniently located to the guest bedrooms. A dedicated office so comfortable that work becomes pleasure. A large living room features a wet bar and beautiful built- in cabinetry and transitions into a sunroom complete with fireplace and an additional wet bar. This sunroom was added in 2019 and is heated and cooled by a split system AC. NEW ROOF replaced in 2022 Walk out to an open patio and enjoy beautiful views under the shaded canopy of majestic oaks. For peace of mind, a whole house Generac generator, owned security system and exterior security lights. This concrete block home was built in 2003 and has a total of 4 AC units. 3 AC units and 1 split system in the sunroom. 2-replaced in 2016 and one replaced 2018, a 2019 split system in the sunroom plus a whole house attic fan. For water supply there are two wells; one is for the main house with a water filtration system and the secondary well is for irrigation. Septic tank services the home. There is plenty of room for a pool and additional outbuildings if so desired. Just 5 minutes to downtown Tarpon Springs, shopping, dining, breweries, medical facilities, parks, beaches and marinas.

    Zillow last checked:

    Listing updated:

    Listing Provided by:

    Ellyse Vosselmann 727-432-4745,

    COLDWELL BANKER REALTY 727-781-3700,

    Tonya Woodham 727-422-4279,

    COLDWELL BANKER REALTY

    Bought with:

    Ellyse Vosselmann, 3408602

    COLDWELL BANKER REALTY

    Tonya Woodham, 3472203

    COLDWELL BANKER REALTY

    Source: Stellar MLS,MLS#: TB8359710MLS LogoOriginating MLS: Suncoast Tampa

    Facts & features

    Interior

    Bedrooms & bathrooms
    • Bedrooms: 4
    • Bathrooms: 4
    • Full bathrooms: 3
    • 1/2 bathrooms: 1
    Primary bedroom
    • Features: En Suite Bathroom, Walk-In Closet(s)
    • Level: First
    • Area: 180 Square Feet
    • Dimensions: 15x12
    Bonus room
    • Features: En Suite Bathroom, Walk-In Closet(s)
    • Level: Second
    • Area: 580 Square Feet
    • Dimensions: 20x29
    Florida room
    • Features: Wet Bar
    • Level: First
    • Area: 540 Square Feet
    • Dimensions: 20x27
    Kitchen
    • Features: Walk-In Closet(s)
    • Level: First
    • Area: 285 Square Feet
    • Dimensions: 15x19
    Living room
    • Features: Wet Bar
    • Level: First
    • Area: 342 Square Feet
    • Dimensions: 18x19
    Heating
    • Electric
    Cooling
    • Central Air, Ductless
    Appliances
    • Included: Cooktop, Dishwasher, Disposal, Dryer, Electric Water Heater, Ice Maker, Microwave, Range, Refrigerator, Washer, Wine Refrigerator
    • Laundry: Laundry Room
    Features
    • Ceiling Fan(s), High Ceilings, Primary Bedroom Main Floor, Solid Surface Counters, Solid Wood Cabinets, Stone Counters, Walk-In Closet(s), Wet Bar
    • Flooring: Engineered Hardwood, Epoxy, Tile
    • Windows: Window Treatments
    • Has fireplace: Yes
    • Fireplace features: Family Room
    Interior area
    • Total structure area: 4,367
    • Total interior livable area: 4,367 sqft

    Property

    Parking
    • Total spaces: 7
    • Parking features: Circular Driveway, Driveway, Garage Door Opener, Golf Cart Garage, Golf Cart Parking, Ground Level, Oversized, RV Garage, RV Access/Parking, Tandem, Workshop in Garage
    • Attached garage spaces: 7
    • Has uncovered spaces: Yes
    Features
    • Levels: Two
    • Stories: 2
    • Patio & porch: Front Porch, Patio, Wrap Around
    • Exterior features: Irrigation System, Lighting, Rain Gutters, Storage
    • Has view: Yes
    • View description: Trees/Woods
    Lot
    • Size: 3.27 Acres
    • Features: Gentle Sloping, Landscaped, Near Golf Course, Oversized Lot, Private, Street Dead-End
    • Residential vegetation: Mature Landscaping, Oak Trees, Trees/Landscaped, Wooded
    Details
    • Additional structures: Shed(s), Storage, Workshop
    • Parcel number: 092716000002100200
    • Zoning: A-E
    • Special conditions: None

    Construction

    Type & style
    • Home type: SingleFamily
    • Property subtype: Single Family Residence
    Materials
    • Block, Stone, Stucco, Vinyl Siding
    • Foundation: Slab
    • Roof: Shingle
    Condition
    • Completed
    • New construction: No
    • Year built: 2003

    Utilities & green energy

    • Sewer: Septic Tank
    • Water: Well
    • Utilities for property: Cable Available, Electricity Connected, Propane, Sewer Connected, Sprinkler Well, Water Connected

    Community & neighborhood

    Location
    • Region: Tarpon Springs
    • Subdivision: ACREAGE

    HOA & financial

    HOA
    • Has HOA: No
    Other fees
    • Pet fee: $0 monthly
    Other financial information
    • Total actual rent: 0

    Other

    Other facts
    • Ownership: Fee Simple
    • Road surface type: Paved, Asphalt

    Price history

    DateEventPrice
    8/11/2025Sold$1,200,000-5.9%$275/sqft
    Source: Stellar MLS #TB8359710 Report a problem
    6/29/2025Pending sale$1,275,000$292/sqft
    Source: Stellar MLS #TB8359710 Report a problem
    5/23/2025Price change$1,275,000-5.5%$292/sqft
    Source: Stellar MLS #TB8359710 Report a problem
    3/20/2025Listed for sale$1,349,000+23.2%$309/sqft
    Source: Stellar MLS #TB8359710 Report a problem
    2/24/2022Sold$1,095,000-2.7%$251/sqft
    Source: Public Record Report a problem
    1/3/2022Pending sale$1,125,000$258/sqft
    Source: Stellar MLS #U8145995 Report a problem
    12/16/2021Listed for sale$1,125,000$258/sqft
    Source: Stellar MLS #U8145995 Report a problem

    Public tax history

    YearProperty taxesTax assessment
    2024$16,393 +1.5%$954,370 +3%
    2023$16,155 +64.2%$926,573 +62.1%
    2022$9,839 +1.8%$571,633 +6.2%
    2021$9,668 +0.1%$538,407 +1.4%
    2020$9,658 +7.1%$530,973 +7.6%
    2019$9,019 $493,538 +1.9%
    2018$9,019 +1.2%$484,336 +2.1%
    2017$8,913 +1.4%$474,374 +2.1%
    2016$8,795 -1.5%$464,617 +0.7%
    2015$8,926 +0.4%$461,387 +0.8%
    2014$8,891 +1.6%$457,725 +1.5%
    2013$8,750 +0.1%$450,961 -3%
    2012$8,740 $465,146 +4.5%
    2011-- $445,154 -8.7%
    2010-- $487,758 -10.2%
    2009-- $542,905 +0.1%
    2008$9,843 $542,363 +4.8%
    2007-- $517,634 -1.8%
    2005-- $527,000 +10.7%
    2004$9,797 +255.8%$476,000 +276.9%
    2003$2,753 +42.8%$126,300 +23.8%
    2002$1,929 $102,000 +13.5%
    2001$1,929 +18.7%$89,900 +16.8%
    2000$1,625 $77,000

    Find assessor info on the county website

    Neighborhood: 34688

    Nearby schools

    GreatSchools rating
    Schools provided by the listing agent
    • Elementary: Brooker Creek Elementary-PN
    • Middle: Tarpon Springs Middle-PN
    • High: East Lake High-PN

    Source: Stellar MLS. This data may not be complete. We recommend contacting the local school district to confirm school assignments for this home.

    Get a cash offer in 3 minutes
    Find out how much your home could sell for in as little as 3 minutes with a no-obligation cash offer.
    Estimated market value
    $1,180,100
    Get a cash offer in 3 minutes
    Find out how much your home could sell for in as little as 3 minutes with a no-obligation cash offer.
    Estimated market value
    $1,180,100