**Land Contract Terms Available** Welcome to this spacious split-level condo featuring an open-concept design and vaulted ceilings in the living room. Creating a bright and inviting atmosphere that's perfect for both everyday living and entertaining. The seamless flow between the living, dining, and kitchen areas offers a comfortable space for family and guests. Master bedroom also has vaulted ceilings, walk in closet and large bathroom with oversized shower. The main floor includes a versatile second bedroom that can easily serve as a home office, den or bedroom to fit your lifestyle. Upstairs, you'll find a private third bedroom complete with its own full bathroom, making it a comfortable retreat for guests. Upstairs also includes a walk in closet. The finished basement provides valuable additional living space, perfect for a family gathering or recreation area. It also features two large storage rooms, offering plenty of space to keep seasonal items, tools, and household belongings organized. Basement also includes a 1/2 bath. Property features a 2 car attached garage and outside patio. This thoughtfully designed condo combines flexible living spaces and abundant storage. Welcoming layout that's ready to meet a variety of needs. Property is located near Yates Cider Mill, parks and shopping!
Pending
$439,900
2660 Ridgecrest Dr, Shelby Township, MI 48316
3beds
3,416sqft
Condominium
Built in 2004
-- sqft lot
$433,700 Zestimate®
$129/sqft
$350/mo HOA
What's special
Bright and inviting atmosphereVersatile second bedroomOpen-concept designOutside patio
- 29 days |
- 1,156 |
- 66 |
Zillow last checked:
Listing updated:
Listed by:
Joseph D Morris 586-557-3800,
RE/MAX Eclipse 586-262-2000
Source: MiRealSource,MLS#: 50215770 Originating MLS: MiRealSource
Originating MLS: MiRealSourceFacts & features
Interior
Bedrooms & bathrooms
- Bedrooms: 3
- Bathrooms: 4
- Full bathrooms: 3
- 1/2 bathrooms: 1
Bedroom 1
- Features: Carpet
- Level: Entry
- Area: 204
- Dimensions: 17 x 12
Bedroom 2
- Features: Carpet
- Level: Entry
- Area: 168
- Dimensions: 14 x 12
Bedroom 3
- Features: Carpet
- Level: Second
- Area: 156
- Dimensions: 13 x 12
Bathroom 1
- Features: Ceramic
- Level: Entry
- Area: 78
- Dimensions: 13 x 6
Bathroom 2
- Features: Ceramic
- Level: Entry
- Area: 45
- Dimensions: 9 x 5
Bathroom 3
- Features: Ceramic
- Level: Second
- Area: 48
- Dimensions: 8 x 6
Dining room
- Features: Wood
- Level: Entry
- Area: 182
- Dimensions: 14 x 13
Kitchen
- Features: Wood
- Level: Entry
- Area: 182
- Dimensions: 14 x 13
Living room
- Features: Carpet
- Level: Entry
- Area: 375
- Dimensions: 25 x 15
Heating
- Forced Air, Natural Gas
Cooling
- Ceiling Fan(s), Central Air
Appliances
- Included: Dishwasher, Disposal, Dryer, Microwave, Range/Oven, Refrigerator, Washer, Gas Water Heater
- Laundry: Entry
Features
- High Ceilings, Cathedral/Vaulted Ceiling, Walk-In Closet(s)
- Flooring: Hardwood, Ceramic Tile, Carpet, Wood
- Windows: Bay Window(s)
- Basement: Concrete
- Number of fireplaces: 1
- Fireplace features: Living Room
Interior area
- Total structure area: 3,916
- Total interior livable area: 3,416 sqft
- Finished area above ground: 2,216
- Finished area below ground: 1,200
Property
Parking
- Total spaces: 2
- Parking features: Garage, Driveway, Attached
- Attached garage spaces: 2
Features
- Levels: Multi/Split,One and One Half
- Stories: 1.5
- Patio & porch: Patio
Lot
- Features: Subdivision, Sidewalks
Details
- Parcel number: 230718326010
- Zoning description: Residential
- Special conditions: Private
Construction
Type & style
- Home type: Condo
- Property subtype: Condominium
Materials
- Brick, Stone
- Foundation: Basement, Concrete Perimeter
Condition
- New construction: No
- Year built: 2004
Utilities & green energy
- Sewer: Public Sanitary
- Water: Public
- Utilities for property: Cable/Internet Avail.
Community & HOA
Community
- Subdivision: Shelden Court Estates
HOA
- Has HOA: Yes
- Services included: Maintenance Grounds, Snow Removal
- HOA fee: $350 monthly
- HOA name: Professional Property Services
- HOA phone: 248-644-4650
Location
- Region: Shelby Township
Financial & listing details
- Price per square foot: $129/sqft
- Tax assessed value: $413,000
- Annual tax amount: $3,573
- Date on market: 7/22/2026
- Cumulative days on market: 30 days
- Listing agreement: Exclusive Right To Sell
- Listing terms: Cash,Conventional,Land Contract
- Road surface type: Paved
Estimated market value
$433,700
$412,000 - $455,000
$3,279/mo
Price history
| Date | Event | Price |
|---|---|---|
| 8/7/2026 | Pending sale | $439,900$129/sqft |
Source:  MiRealSource #50215770 Report a problem MiRealSource #50215770 Report a problem | ||
| 7/25/2026 | Listed for sale | $439,900+779.8%$129/sqft |
Source: MiRealSource #50215770 Report a problem | ||
| 9/22/2005 | Sold | $50,000$15/sqft |
Source: Public Record Report a problem | ||
Public tax history
| Year | Property taxes | Tax assessment |
|---|---|---|
| 2025 | $3,433 +5% | $206,500 +4.5% |
| 2024 | $3,268 +5.3% | $197,700 +11% |
| 2023 | $3,104 +2.8% | $178,100 +4.4% |
| 2022 | $3,019 +0.7% | $170,600 +2.4% |
| 2021 | $2,998 | $166,600 +2.1% |
| 2020 | $2,998 +8.5% | $163,200 +1.3% |
| 2019 | $2,764 +3.1% | $161,100 +9.9% |
| 2018 | $2,681 +2.2% | $146,600 +8.6% |
| 2017 | $2,624 | $135,050 |
| 2016 | $2,624 | $135,050 +7.5% |
| 2015 | $2,624 +78.1% | $125,600 +14.4% |
| 2013 | $1,473 | $109,750 |
Find assessor info on the county website
Monthly payment
Est. payment
Payment breakdown
Explore the cost of this home by adjusting the details. Changes won't be saved.Climate risks
Neighborhood: 48316
Nearby schools
GreatSchools rating
- 7/10Roberts Elementary SchoolGrades: PK-6Distance: 0.3 mi
- 7/10Malow Junior High SchoolGrades: 7-9Distance: 2.3 mi
- 9/10Eisenhower High SchoolGrades: 10-12Distance: 2.5 mi
Schools provided by the listing agent
- District: Utica Community Schools
Source: MiRealSource. This data may not be complete. We recommend contacting the local school district to confirm school assignments for this home.
- $410,9002 bd2 ba-- sqft2674 Ridgecrest Dr, Shelby Township, MI 48316Off Market
- $421,9003 bd2 ba2.1k sqft2646 Ridgecrest Dr, Shelby Township, MI 48316Off Market
- $457,5003 bd3 ba-- sqft2706 Ridgecrest Dr, Shelby Township, MI 48316Off Market
- $483,9003 bd3 ba2.2k sqft2624 Ridgecrest Dr, Shelby Township, MI 48316Off Market
- $433,0003 bd3 ba2.2k sqft2720 Ridgecrest Dr, Shelby Township, MI 48316Off Market
- $415,3002 bd2 ba2k sqft2661 Ridgecrest Dr, Shelby Township, MI 48316Off Market
- $438,8003 bd3 ba-- sqft2647 Ridgecrest Dr, Shelby Township, MI 48316Off Market
- $469,5003 bd3 ba-- sqft2610 Ridgecrest Dr, Shelby Township, MI 48316Off Market
A local agent can set up tours, give advice and negotiate with sellers.
Similar homes
- $439,0002 bd4 ba2.3k sqft54661 Bellingham Dr, Shelby Township, MI 48316For Sale

 MLS ID #26026484, Christian Gawron, Coldwell Banker Professionals. MichRIC
 - $474,9003 bd4 ba3.6k sqft4418 Bayleaf Dr, Sterling Heights, MI 48314For Sale
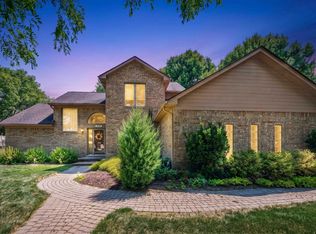
 MLS ID #50218930, Adam Bye, Keller Williams Realty Lakeside. MiRealSource
 - $369,9002 bd3 ba3k sqft3527 New Boston Dr, Sterling Heights, MI 48314For Sale
 MLS ID #50219233, Michelle Carey, Century 21 Professionals Sterling Heights. MiRealSource
 - $495,0003 bd3 ba2k sqft49720 E Central Park, Shelby Township, MI 48317For Sale
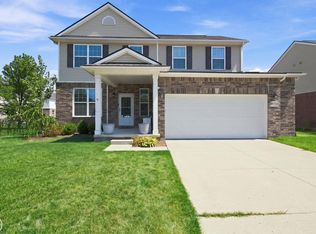 MLS ID #50217610, Jerome Fennell, Real Estate One Chesterfield. MiRealSource
 - $395,0003 bd2 ba3.4k sqft13147 Independence Ave, Shelby Township, MI 48315For SaleMLS ID #50216991, Julie Ann Brown, Realty Executives Home Towne Romeo. MiRealSource
- $469,0003 bd3 ba2.9k sqft54375 Jeffery Dr, Macomb, MI 48042For SaleMLS ID #50218154, Charlene Williams, Sine & Monaghan LLC. MiRealSource
- $534,9003 bd4 ba3.7k sqft1368 Rock Valley Dr, Rochester, MI 48307For SaleMLS ID #50208118, Bernard D. Gallivan, RE/MAX First. MiRealSource
- $425,0003 bd3 ba1.9k sqft210 Whitney Dr, Rochester Hills, MI 48307For SaleMLS ID #26023843, Kirk Glassel, The Charles Reinhart Company. MichRIC
- $537,9004 bd4 ba3.7k sqft49158 Golden Park Dr, Shelby Township, MI 48315For SaleMLS ID #50216631, Nina Manley, Berkshire Hathaway HomeServices Kee Realty. MiRealSource
- $384,7773 bd4 ba3.3k sqft42857 Christina Dr #118, Sterling Heights, MI 48313For SaleMLS ID #50217025, John Diamond, RE/MAX First. MiRealSource
- $539,9003 bd4 ba3.9k sqft47641 Beacon Square Dr, Macomb, MI 48044For SaleMLS ID #50219238, Keith M Reaume, Epique Inc.. MiRealSource
- $479,8774 bd3 ba3.3k sqft40219 Denbigh Dr, Sterling Heights, MI 48310For SaleMLS ID #50216928, Crystal Silveri, Brookstone, Realtors LLC. MiRealSource
- $599,9993 bd4 ba4.2k sqft52688 Clinton Oak Ln, Shelby Township, MI 48316For SaleMLS ID #50210269, Rita Vermeersch, Berkshire Hathaway HomeServices Kee Realty. MiRealSource
- $498,0004 bd3 ba2.7k sqft12402 Watkins Dr, Shelby Township, MI 48315For SaleMLS ID #26035998, Karen Greenwood, Coldwell Banker Professionals. MichRIC
- $458,0003 bd4 ba2.1k sqft1189 Glenpointe Ct, Bloomfield Hills, MI 48304For SaleMLS ID #26040038, Deborah Berg, BHHS Kee Realty. MichRIC
- $495,0003 bd4 ba2.2k sqft1286 Alameda Blvd, Troy, MI 48085For Sale
 MLS ID #20261048248, Ming Hui Goh, KW Domain. Realcomp II
 - $375,0003 bd3 ba1.9k sqft6737 Copper Creek Dr, Washington, MI 48094For SaleMLS ID #50212577, Amy Tremblay, RE/MAX First. MiRealSource
- $559,0004 bd3 ba2.6k sqft1026 Covington Place Dr, Rochester Hills, MI 48309For SaleMLS ID #50218466, Mwood Nafsou, Keller Williams Realty Lakeside. MiRealSource
- $339,9002 bd3 ba2.8k sqft44635 Patricia Dr, Sterling Heights, MI 48314For SaleMLS ID #50216428, Cynthia Robinson, Next Level Realty Rochester. MiRealSource
- $439,0003 bd2 ba2.3k sqft3372 Loon Lake Ct #41, Waterford, MI 48329For SaleMLS ID #20261040168, Anthony Scaccia, Ascendent Realty Associates, LLC. Realcomp II
